Skip main navigation
Closed
  • $223,000

    605 Chandler Dr, Westville, IN 46391

    3beds
    1,560sqft
    Townhouse
    Built in 2006
    3,998 Square Feet Lot
    $254,700 Zestimate®
    $143/sqft
    $1,737 Estimated rent

    Home value

    $254,700

    $242,000 - $267,000

    $1,737/mo

    Zestimate® history
    Loading
    Loading...

    Owner options

    List your home for rent

    $1,737/mo

    Rent Zestimate®

    Find your next renter with Zillow Rental Manager. Plus, with online applications, you can quickly screen prospective tenants – for free.

    Learn more

    $1,737/mo

    Rent Zestimate®

    Refinance and save

    $1,425/mo

    Est. payment

    Refinancing to a lower rate could help reduce your monthly payments and save thousands over the life of the loan.

    See today's rates

    $1,425/mo

    Est. payment

    Explore your selling options

    Work with a Zillow partner agent

    Leverage their expertise and Zillow's premium Showcase listings to get your home seen by more buyers.

    Get started

    List with your own agent

    Get your home in front of millions of buyers by listing it on Zillow.

    Learn how to do it

    Sell it yourself

    Take full control of how buyers see your home on Zillow by listing For Sale by Owner (FSBO).

    List your home

    What's special

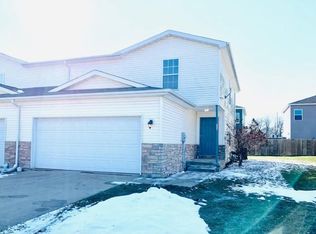
    Welcome to your next adventure in small-town living! This 2-story townhouse is packed with surprises and cozy vibes, perfect for making memories. Upstairs, you'll find three bright and airy bedrooms, including the primary suite with its own private bath and a walk-in closet big enough to get lost in. The other two bedrooms share a full bath, and all rooms have ceiling fans to keep things cool. Plus, the laundry is conveniently tucked away upstairs, so no more hauling clothes up and down the stairs!On the main floor, the open living room and eat-in kitchen create a seamless flow, perfect for hosting friends or just hanging out. Step outside through the sliding glass doors to your private deck and fully fenced backyard--ideal for BBQs, pets, or simply relaxing in peace. There's also a convenient half bath downstairs for guests, and direct access to the 2-car garage means you'll never have to lug groceries through the rain again.This home's location is the perfect mix of small-town charm with big-time convenience. Close to Valparaiso, Michigan City, LaPorte, and Purdue Northwest, with quick access to the 80/90 Toll Rd and I-94 for easy commuting. Trust us, this townhouse looks even better in person--you won't want to miss it!

    Zillow last checked:

    Listing updated:

    Listed by:

    Brooklynn Ross,

    Coldwell Banker Realty 269-469-3950

    Bought with:

    Lisa Daniel-King

    McColly Real Estate

    Source: NIRA as distributed by MLS GRID,MLS#: 810199MLS Logo

    Facts & features

    Interior

    Bedrooms & bathrooms
    • Bedrooms: 3
    • Bathrooms: 3
    • Full bathrooms: 2
    • 1/2 bathrooms: 1
    Rooms
    • Room types: Bedroom 2, Primary Bedroom, Kitchen, Living Room, Laundry, Bedroom 3
    Primary bedroom
    • Area: 244.64
    • Dimensions: 17.6 x 13.9
    Bedroom 2
    • Area: 167.31
    • Dimensions: 14.3 x 11.7
    Bedroom 3
    • Area: 177.32
    • Dimensions: 14.3 x 12.4
    Kitchen
    • Area: 262.7
    • Dimensions: 18.5 x 14.2
    Laundry
    • Area: 62.06
    • Dimensions: 5.8 x 10.7
    Living room
    • Area: 327.6
    • Dimensions: 21.0 x 15.6
    Heating
    • Natural Gas
    Appliances
    • Included: Dishwasher, Range, Microwave, Free-Standing Refrigerator
    • Laundry: Laundry Room
    Features
    • Ceiling Fan(s)
    • Has basement: No
    • Has fireplace: No
    Interior area
    • Total structure area: 1,560
    • Total interior livable area: 1,560 sqft
    • Finished area above ground: 1,560

    Property

    Parking
    • Total spaces: 2
    • Parking features: Attached, Direct Access, Off Street, Garage Door Opener
    • Attached garage spaces: 2
    Features
    • Levels: Two
    • Patio & porch: Deck
    • Exterior features: Private Yard
    • Pool features: None
    • Fencing: Full,Wood
    • Has view: Yes
    • View description: Neighborhood
    • Frontage length: 40
    Lot
    • Size: 3,998 Square Feet
    • Dimensions: 40 x 100
    • Features: Back Yard, Landscaped
    Details
    • Parcel number: 460928101058.000028

    Construction

    Type & style
    • Home type: Townhouse
    • Property subtype: Townhouse
    Condition
    • New construction: No
    • Year built: 2006

    Utilities & green energy

    • Electric: 100 Amp Service
    • Sewer: Public Sewer
    • Water: Public
    • Utilities for property: Electricity Connected, Sewer Connected, Natural Gas Connected

    Community & HOA

    Community
    • Features: Curbs, Sidewalks, Street Lights
    • Subdivision: Water Tower Place Ph 1
    HOA
    • Has HOA: No
    Location
    • Region: Westville

    Financial & listing details

    • Price per square foot: $143/sqft
    • Tax assessed value: $170,000
    • Annual tax amount: $1,700
    • Date on market: 11/17/2024
    • Listing agreement: Exclusive Right To Sell
    • Listing terms: Cash,VA Loan,FHA,Conventional
    • Road surface type: Paved

    Price history

    DateEventPrice
    11/12/2024Sold$223,000-5.1%$143/sqft
    Source: NIRA as distributed by MLS GRID #810199 Report a problem
    9/17/2024Listed for sale$235,000+8.3%$151/sqft
    Source: NIRA as distributed by MLS GRID #810199 Report a problem
    8/12/2022Sold$217,000+0.9%$139/sqft
    Source: NIRA as distributed by MLS GRID #514484 Report a problem
    7/3/2022Contingent$215,000$138/sqft
    Source: NIRA as distributed by MLS GRID #514484 Report a problem
    6/23/2022Price change$215,000-4.7%$138/sqft
    Source: NIRA as distributed by MLS GRID #514484 Report a problem
    6/17/2022Listed for sale$225,500+70.8%$145/sqft
    Source: NIRA as distributed by MLS GRID #514484 Report a problem
    5/3/2007Sold$132,000$85/sqft
    Source: NIRA as distributed by MLS GRID #169143 Report a problem

    Public tax history

    YearProperty taxesTax assessment
    2025$1,761 +3.6%$200,700 +14%
    2024$1,700 +10.8%$176,100 +3.6%
    2023$1,534 -10.8%$170,000 +10.8%
    2022$1,720 $153,400 +78.4%
    2021$1,720 $86,000
    2020$1,720 -30.4%$86,000 -31%
    2019$2,470 +106%$124,600 +2.9%
    2018$1,199 -4.3%$121,100 +5.2%
    2017$1,253 -3.3%$115,100 -4.5%
    2016$1,296 -1.1%$120,500 -9.9%
    2014$1,311 +13.2%$133,800 +13.5%
    2013$1,158 $117,900 -17%
    2010-- $142,100
    Find assessor info on the county website

    Neighborhood: 46391

    Nearby schools

    GreatSchools rating
    Schools provided by the listing agent
    • Elementary: Westville Elementary School
    • Middle: Westville Middle School
    • High: Westville High School

    Source: NIRA as distributed by MLS GRID. This data may not be complete. We recommend contacting the local school district to confirm school assignments for this home.

    Get a cash offer in 3 minutes
    Find out how much your home could sell for in as little as 3 minutes with a no-obligation cash offer.
    Estimated market value
    $254,700
    Get a cash offer in 3 minutes
    Find out how much your home could sell for in as little as 3 minutes with a no-obligation cash offer.
    Estimated market value
    $254,700