Carefree Living begins at Foxwood, where maintenance free living in this turnkey-furnished home allows you to enjoy this 55+ community. Spend your days participating in the many activities, at the golf course or lounging on the beach! This is a great detached two bedroom, two bath villa that is situated in an X flood zone and has a classic courtyard entry and double car garage that has a built-in workbench and storage closet. For peace of mind, you will love having impact resistant doors and windows throughout. Soaring vaulted ceilings, large windows, and multiple sliding glass doors make this home extremely light and bright. The kitchen has plenty of Oak cabinets and corian countertop space making it easy to prepare your favorite meals. Both informal and formal dining areas will allow you to entertain with ease. The master bedroom suite features sliding doors that open to a private patio, enclosed by a privacy fence, perfect for enjoying your morning coffee. The space includes a spacious walk-in shower, a generous walk-in closet, and an oversized single vanity. The guest bedroom features a Murphy bed, giving you the flexibility to use the space for exercise, crafts, and other activities. The guest bathroom includes a tiled tub-shower combination. Additional storage cabinets in the laundry room offer extra space to keep all your essentials neatly organized. The main living areas open to a spacious patio through sliding doors, where you're surrounded by mature landscaping. This setup not only offers a beautiful view but also ensures privacy, allowing you to relax and enjoy the outdoors. Welcome to a lively lakefront community where golf carts are the norm and amenities abound. The active clubhouse offers a variety of activities, while the pool, hot tub, shuffleboard, bocce, tennis, and pickleball courts ensure there's always something to do. Plus, you're just minutes from local beaches, shopping, medical facilities, restaurants, tiki bars, and live entertainment. Ready to see your next home? Contact us today to schedule a tour.
Sold for $250,000
$250,000
605 CHERRYWOOD DRIVE, ENGLEWOOD, FL 34223
2beds
1,499sqft
Single Family Residence
Built in 1985
4,000 Square Feet Lot
$250,800 Zestimate®
$167/sqft
$3,123 Estimated rent
Home value
$250,800
$231,000 - $271,000
$3,123/mo
Zestimate® history
Owner options
List your home for rent
$3,123/mo
Rent Zestimate®
Find your next renter with Zillow Rental Manager. Plus, with online applications, you can quickly screen prospective tenants – for free.
$3,123/mo
Rent Zestimate®
Refinance and save
$2,301/mo
Est. payment
Refinancing to a lower rate could help reduce your monthly payments and save thousands over the life of the loan.
$2,301/mo
Est. payment
Explore your selling options
Work with a Zillow partner agent
Leverage their expertise and Zillow's premium Showcase listings to get your home seen by more buyers.
Get startedList with your own agent
Get your home in front of millions of buyers by listing it on Zillow.
Learn how to do itSell it yourself
Take full control of how buyers see your home on Zillow by listing For Sale by Owner (FSBO).
List your homeWhat's special
Zillow last checked:
Listing updated:
Listed by:
Carla Stiver, PA 941-270-1460,
RE/MAX ALLIANCE GROUP 941-473-8484
Bought with:
Betty Lackey, 3533651
ROBERT SLACK LLC
Source: Stellar MLS,MLS#: D6136413 Originating MLS: Englewood
Originating MLS: Englewood
Facts & features
Interior
Bedrooms & bathrooms
- Bedrooms: 2
- Bathrooms: 2
- Full bathrooms: 2
Rooms
- Room types: Utility Room
Primary bedroom
- Features: Ceiling Fan(s), Walk-In Closet(s)
- Level: First
- Dimensions: 17x12
Bedroom 2
- Features: Ceiling Fan(s), Dual Closets
- Level: First
- Dimensions: 13x12
Primary bathroom
- Features: Shower No Tub, Single Vanity, Window/Skylight in Bath
- Level: First
- Dimensions: 11x6
Bathroom 2
- Features: Single Vanity, Tub With Shower, Window/Skylight in Bath
- Level: First
- Dimensions: 5x9
Balcony porch lanai
- Level: First
Dinette
- Features: Ceiling Fan(s)
- Level: First
- Dimensions: 11x18
Dining room
- Level: First
- Dimensions: 10x13
Kitchen
- Features: Pantry
- Level: First
- Dimensions: 13x11
Laundry
- Features: Built-In Shelving
- Level: First
- Dimensions: 5x7
Living room
- Features: Ceiling Fan(s)
- Level: First
- Dimensions: 20x15
Heating
- Central, Electric
Cooling
- Central Air
Appliances
- Included: Dishwasher, Dryer, Microwave, Range, Refrigerator, Washer
- Laundry: Inside, Laundry Room
Features
- Ceiling Fan(s), High Ceilings, Living Room/Dining Room Combo, Solid Surface Counters, Solid Wood Cabinets, Thermostat, Vaulted Ceiling(s), Walk-In Closet(s), Wet Bar
- Flooring: Carpet, Linoleum, Tile, Hardwood
- Doors: Sliding Doors
- Windows: Blinds, Window Treatments
- Has fireplace: No
Interior area
- Total structure area: 2,519
- Total interior livable area: 1,499 sqft
Property
Parking
- Total spaces: 2
- Parking features: Driveway, Garage Door Opener
- Attached garage spaces: 2
- Has uncovered spaces: Yes
- Details: Garage Dimensions: 19x20
Features
- Levels: One
- Stories: 1
- Patio & porch: Patio
- Exterior features: Irrigation System, Lighting, Rain Gutters, Sidewalk
- Pool features: Gunite, Heated, In Ground
- Has spa: Yes
Lot
- Size: 4,000 Square Feet
- Dimensions: 50 x 80
- Features: Landscaped, Near Golf Course, Near Marina
- Residential vegetation: Mature Landscaping, Trees/Landscaped
Details
- Parcel number: 0851031295
- Zoning: RSF3
- Special conditions: None
Construction
Type & style
- Home type: SingleFamily
- Property subtype: Single Family Residence
Materials
- Block, Stucco
- Foundation: Slab
- Roof: Shingle
Condition
- New construction: No
- Year built: 1985
Utilities & green energy
- Sewer: Public Sewer
- Water: Public
- Utilities for property: BB/HS Internet Available, Cable Available, Cable Connected, Electricity Available, Electricity Connected, Public, Sewer Available, Sewer Connected, Water Available, Water Connected
Community & HOA
Community
- Features: Buyer Approval Required, Clubhouse, Deed Restrictions, Golf Carts OK, Pool, Sidewalks, Special Community Restrictions
- Security: Smoke Detector(s)
- Pet fee: $0 monthly
- Senior community: Yes
- Subdivision: FOXWOOD
HOA
- Has HOA: Yes
- Amenities included: Cable TV, Clubhouse, Fence Restrictions, Maintenance, Pickleball Court(s), Pool, Recreation Facilities, Shuffleboard Court, Tennis Court(s), Vehicle Restrictions
- Services included: Cable TV, Common Area Taxes, Community Pool, Reserve Fund, Internet, Maintenance Structure, Maintenance Grounds, Manager, Pool Maintenance, Private Road, Recreational Facilities, Water
- HOA fee: $605 monthly
- HOA name: Grande Property Services/Kate MacDonald
- HOA phone: 941-475-2758
Location
- Region: Englewood
Financial & listing details
- Price per square foot: $167/sqft
- Tax assessed value: $207,300
- Annual tax amount: $3,143
- Date on market: 5/8/2024
- Cumulative days on market: 105 days
- Listing terms: Cash,Conventional
- Ownership: Condominium
- Total actual rent: 0
- Electric utility on property: Yes
- Road surface type: Paved
Price history
| Date | Event | Price |
|---|---|---|
| 10/25/2024 | Sold | $250,000-3.8%$167/sqft |
Source:  Stellar MLS #D6136413 Report a problem Stellar MLS #D6136413 Report a problem | ||
| 8/22/2024 | Pending sale | $259,900$173/sqft |
Source: Stellar MLS #D6136413 Report a problem | ||
| 7/30/2024 | Price change | $259,900-3.7%$173/sqft |
Source: Stellar MLS #D6136413 Report a problem | ||
| 5/8/2024 | Listed for sale | $269,900+8.4%$180/sqft |
Source: Stellar MLS #D6136413 Report a problem | ||
| 7/14/2006 | Sold | $249,000$166/sqft |
Source: Public Record Report a problem | ||
Public tax history
| Year | Property taxes | Tax assessment |
|---|---|---|
| 2025 | $3,034 -5.5% | $207,300 -7% |
| 2024 | $3,211 +2.2% | $222,809 +10% |
| 2023 | $3,143 +13.5% | $202,554 +10% |
| 2022 | $2,768 +10.5% | $184,140 +10% |
| 2021 | $2,506 +5.1% | $167,400 +7.4% |
| 2020 | $2,384 -1.1% | $155,800 -3.4% |
| 2019 | $2,410 | $161,300 +10.8% |
| 2018 | $2,410 +10.2% | $145,600 +8% |
| 2017 | $2,188 +12.9% | $134,800 -4.9% |
| 2016 | $1,937 -9.2% | $141,700 +18.8% |
| 2015 | $2,132 +14.8% | $119,300 +18.7% |
| 2014 | $1,857 +7.5% | $100,540 |
| 2013 | $1,727 +10.1% | $100,540 +10% |
| 2012 | $1,568 +38% | $91,400 -5% |
| 2011 | $1,136 -30.9% | $96,200 -0.1% |
| 2010 | $1,646 -15.1% | $96,300 -13% |
| 2009 | $1,939 | $110,700 -12.9% |
| 2008 | $1,939 -25.9% | $127,100 -28.8% |
| 2007 | $2,618 | $178,600 -2.7% |
| 2006 | -- | $183,600 +28.9% |
| 2005 | -- | $142,383 +18.7% |
| 2004 | $2,061 +4% | $119,902 +8% |
| 2003 | $1,982 +15.3% | $111,020 +22% |
| 2002 | $1,719 +10.9% | $91,000 +7.2% |
| 2001 | $1,549 +1.7% | $84,858 +3% |
| 2000 | $1,523 | $82,386 |
Find assessor info on the county website
Neighborhood: 34223
Nearby homes
- $249,3002 bd2 ba1.5k sqft607 Cherrywood Dr, Englewood, FL 34223Off Market
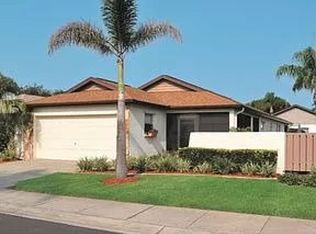
- $247,5002 bd2 ba1.5k sqft603 Cherrywood Dr, Englewood, FL 34223Off Market
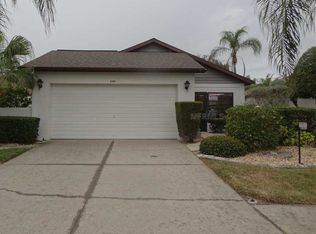
- $234,8002 bd2 ba1.4k sqft571 Foxwood Blvd, Englewood, FL 34223Off Market
- $315,5002 bd2 ba2.1k sqft571 Foxwood Blvd #U209, Englewood, FL 34223Off Market
- $194,9002 bd2 ba1.4k sqft569 Foxwood Blvd, Englewood, FL 34223Off Market
- $229,0002 bd2 ba1.2k sqft573 Foxwood Blvd, Englewood, FL 34223Off Market
- $219,0002 bd2 ba1.3k sqft609 Cherrywood Dr, Englewood, FL 34223Off Market
- $239,2002 bd2 ba1.4k sqft601 Cherrywood Dr, Englewood, FL 34223Off Market
Nearby schools
GreatSchools rating
- 9/10Englewood Elementary SchoolGrades: PK-5Distance: 0.9 mi
- 7/10Venice Middle SchoolGrades: 6-8Distance: 7 mi
- 8/10STATE COLLEGE OF FLA COLLEGIATE SCHOOL-VENICE-0122Grades: 9-12Distance: 5 mi
Schools provided by the listing agent
- Elementary: Englewood Elementary
- Middle: L.A. Ainger Middle
- High: Lemon Bay High
Source: Stellar MLS. This data may not be complete. We recommend contacting the local school district to confirm school assignments for this home.
Get a cash offer in 3 minutes
Find out how much your home could sell for in as little as 3 minutes with a no-obligation cash offer.
Estimated market value
$250,800
Get a cash offer in 3 minutes
Find out how much your home could sell for in as little as 3 minutes with a no-obligation cash offer.
Estimated market value
$250,800
- Florida
- Sarasota County
- Englewood
- 34223
- 605 CHERRYWOOD DRIVE
