Skip main navigation
Sold for $842,595
  • $842,595

    605 Clarks Ln, West Chester, PA 19382

    4beds
    2,950sqft
    Single Family Residence
    Built in 2015
    2.19 Acres Lot
    $842,700 Zestimate®
    $286/sqft
    $4,592 Estimated rent

    Home value

    $842,700

    $801,000 - $885,000

    $4,592/mo

    Zestimate® history
    Loading
    Loading...

    Owner options

    List your home for rent

    $4,592/mo

    Rent Zestimate®

    Find your next renter with Zillow Rental Manager. Plus, with online applications, you can quickly screen prospective tenants – for free.

    Learn more

    $4,592/mo

    Rent Zestimate®

    Refinance and save

    $5,339/mo

    Est. payment

    Refinancing to a lower rate could help reduce your monthly payments and save thousands over the life of the loan.

    See today's rates

    $5,339/mo

    Est. payment

    Explore your selling options

    Work with a Zillow partner agent

    Leverage their expertise and Zillow's premium Showcase listings to get your home seen by more buyers.

    Get started

    List with your own agent

    Get your home in front of millions of buyers by listing it on Zillow.

    Learn how to do it

    Sell it yourself

    Take full control of how buyers see your home on Zillow by listing For Sale by Owner (FSBO).

    List your home

    What's special

    Sleek cabinetryCurb appealThoughtful updates throughoutCenter islandRecessed lightingCozy gas fireplaceWalk-in closet
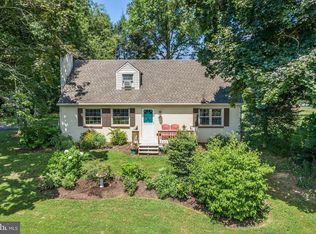
    Welcome to this exceptional and immaculate 4 bedroom, 2.5-bath colonial set on over 2 picturesque acres in the award-winning Unionville-Chadds Ford School District, offering the perfect blend of modern design, thoughtful upgrades, and serene surroundings with no HOA restrictions. From the moment you arrive, the home’s curb appeal and peaceful setting on a lightly traveled road set the tone. Step inside to a bright, two-story Foyer enhanced by custom shiplap detailing, creating an immediate sense of warmth and style. The main level features a desirable open floor plan with abundant natural light and newer hardwood flooring throughout most of the first floor. The heart of the home is the beautifully appointed Eat-In Kitchen, complete with granite countertops, a center island, sleek cabinetry, recessed lighting, pantry, pot rack, and stainless steel appliances including a gas range - perfect for both everyday living and entertaining. The Kitchen flows seamlessly into a spacious Breakfast Area with sliding glass doors to the rear deck offering amazing views of the bucolic countryside out back, and access to the stunning Family/Great Room with soaring cathedral ceilings and a cozy gas fireplace. Additional main-level highlights include formal Living and Dining Rooms enriched with hardwood flooring, custom moldings, and refined finishes added by the current owners, as well as a private Office with French doors - ideal for today’s work-from-home lifestyle. A convenient Mudroom/Laundry Room with interior access to the 2-car garage completes the first floor. Upstairs, retreat to the spacious Primary Bedroom En-Suite featuring a tray ceiling with ceiling fan, walk-in closet, and a luxurious en-suite Bath with a soaking tub, dual vanity, and separate shower. Three additional generously sized bedrooms share a well-appointed hall bath. The 4th Bedroom even has its own sitting room! The second floor also features brand new carpeting (2024), offering a fresh, move-in ready feel. The full basement provides excellent potential with high ceilings and legal egress, ready to be finished for additional living space if desired. Outside, enjoy the expansive deck overlooking a sweeping backyard that backs to an amazing open space, showcasing breathtaking views of the Brandywine river valley. Enhancing both function and charm, the sellers have added a shed and barn (2019), ideal for storage, hobbies, or outdoor enjoyment. Additional upgrades include a full interior repaint (2019), extensive wainscoting and trim enhancements (2021), and a newer water heater (2021), giving buyers peace of mind and a truly turnkey experience. With nearly 3,000 square feet of living space, thoughtful updates throughout, and a flexible settlement timeline, this home offers a rare opportunity to enjoy space, style, and location all in one. Enjoy all the perks of country living while still accessing everything easily at your fingertips: all kinds of shopping and dining in nearby towns of West Chester and Kennett Square, easy access to parks and trails including Longwood Gardens, and a short drive to major routes for commuting. Don’t miss your chance to make it yours!

    Zillow last checked:

    Listing updated:

    Listed by:

    Jason Ostrowsky 267-664-5659,

    BHHS Fox & Roach-Blue Bell,

    Co-Listing Agent: Judy E Yoon 267-307-5707,

    BHHS Fox & Roach-Blue Bell

    Bought with:

    Janel Loughin, RS324425

    Real Broker, LLC

    Anthony Venezia, RS356360

    Real Broker, LLC

    Source: Bright MLS,MLS#: PACT2122880MLS Logo

    Facts & features

    Interior

    Bedrooms & bathrooms
    • Bedrooms: 4
    • Bathrooms: 3
    • Full bathrooms: 2
    • 1/2 bathrooms: 1
    • Main level bathrooms: 1
    Rooms
    • Room types: Living Room, Dining Room, Primary Bedroom, Sitting Room, Bedroom 2, Bedroom 3, Bedroom 4, Kitchen, Basement, Foyer, Breakfast Room, Great Room, Laundry, Office, Bathroom 2, Primary Bathroom, Half Bath
    Primary bedroom
    • Features: Flooring - Carpet, Bathroom - Stall Shower, Soaking Tub, Attached Bathroom, Walk-In Closet(s)
    • Level: Upper
    • Area: 260 Square Feet
    • Dimensions: 13 X 20
    Bedroom 2
    • Features: Flooring - Carpet
    • Level: Upper
    Bedroom 3
    • Features: Flooring - Carpet
    • Level: Upper
    Bedroom 4
    • Features: Flooring - Carpet
    • Level: Upper
    Primary bathroom
    • Features: Bathroom - Stall Shower, Double Sink, Flooring - Ceramic Tile
    • Level: Upper
    Bathroom 2
    • Level: Upper
    Basement
    • Features: Basement - Unfinished
    • Level: Lower
    Breakfast room
    • Features: Flooring - HardWood
    • Level: Main
    Dining room
    • Features: Chair Rail, Crown Molding, Flooring - HardWood, Formal Dining Room
    • Level: Main
    • Area: 154 Square Feet
    • Dimensions: 11 X 14
    Foyer
    • Features: Cathedral/Vaulted Ceiling, Flooring - HardWood
    • Level: Main
    Great room
    • Features: Ceiling Fan(s), Fireplace - Gas, Flooring - Carpet, Cathedral/Vaulted Ceiling
    • Level: Main
    • Area: 342 Square Feet
    • Dimensions: 18 X 19
    Half bath
    • Features: Flooring - HardWood
    • Level: Main
    Kitchen
    • Features: Breakfast Nook, Granite Counters, Flooring - HardWood, Kitchen Island, Eat-in Kitchen, Kitchen - Gas Cooking, Recessed Lighting, Lighting - Pendants, Pantry
    • Level: Main
    • Area: 288 Square Feet
    • Dimensions: 12 X 24
    Laundry
    • Features: Flooring - Ceramic Tile
    • Level: Main
    Living room
    • Features: Crown Molding, Flooring - HardWood
    • Level: Main
    • Area: 192 Square Feet
    • Dimensions: 12 X 16
    Office
    • Features: Flooring - HardWood, Crown Molding
    • Level: Main
    • Area: 144 Square Feet
    • Dimensions: 12 X 12
    Sitting room
    • Features: Flooring - Luxury Vinyl Plank
    • Level: Upper
    Heating
    • Forced Air, Natural Gas, Propane
    Cooling
    • Central Air, Electric
    Appliances
    • Included: Microwave, Dishwasher, Disposal, Refrigerator, Stainless Steel Appliance(s), Built-In Range, Dryer, Self Cleaning Oven, Oven/Range - Gas, Washer, Water Heater, Electric Water Heater
    • Laundry: Main Level, Laundry Room
    Features
    • Ceiling Fan(s), Dining Area, Family Room Off Kitchen, Open Floorplan, Floor Plan - Traditional, Kitchen Island, Primary Bath(s), Pantry, Bathroom - Stall Shower, Walk-In Closet(s), Kitchen - Gourmet, Eat-in Kitchen, Formal/Separate Dining Room, Breakfast Area, Bathroom - Tub Shower, Chair Railings, Crown Molding, Recessed Lighting, Upgraded Countertops, Wainscotting, 9'+ Ceilings, Dry Wall, High Ceilings, Vaulted Ceiling(s), Wood Walls, Tray Ceiling(s)
    • Flooring: Wood, Carpet, Ceramic Tile, Hardwood, Laminate
    • Doors: Sliding Glass, ENERGY STAR Qualified Doors
    • Windows: Double Pane Windows, Low Emissivity Windows, Energy Efficient, ENERGY STAR Qualified Windows, Vinyl Clad, Window Treatments
    • Basement: Full,Drainage System,Interior Entry,Space For Rooms,Concrete,Unfinished
    • Number of fireplaces: 1
    • Fireplace features: Gas/Propane
    Interior area
    • Total structure area: 2,950
    • Total interior livable area: 2,950 sqft
    • Finished area above ground: 2,950
    • Finished area below ground: 0

    Property

    Parking
    • Total spaces: 6
    • Parking features: Built In, Garage Faces Side, Inside Entrance, Driveway, Private, Attached, Off Street
    • Attached garage spaces: 2
    • Uncovered spaces: 4
    Accessibility
    • Accessibility features: None
    Features
    • Levels: Two
    • Stories: 2
    • Patio & porch: Deck
    • Exterior features: Lighting
    • Pool features: None
    • Has view: Yes
    • View description: Panoramic, Pasture
    Lot
    • Size: 2.19 Acres
    • Features: Adjoins - Open Space, Front Yard, Level, Private, Rear Yard, SideYard(s), Secluded, Suburban
    Details
    • Additional structures: Above Grade, Below Grade
    • Parcel number: 6304 0092.0100
    • Zoning: RA
    • Special conditions: Standard

    Construction

    Type & style
    • Home type: SingleFamily
    • Architectural style: Colonial,Traditional
    • Property subtype: Single Family Residence
    Materials
    • Vinyl Siding
    • Foundation: Concrete Perimeter
    • Roof: Pitched,Shingle,Architectural Shingle
    Condition
    • Excellent
    • New construction: No
    • Year built: 2015
    Details
    • Builder name: Glenn White Builders

    Utilities & green energy

    • Electric: 200+ Amp Service
    • Sewer: On Site Septic
    • Water: Well
    • Utilities for property: Cable Connected, Phone Available
    Green energy
    • Energy efficient items: Construction, Appliances, HVAC
    • Water conservation: Green Infrastructure

    Community & HOA

    Community
    • Security: Smoke Detector(s), Carbon Monoxide Detector(s)
    • Subdivision: None Available
    HOA
    • Has HOA: No
    Location
    • Region: West Chester
    • Municipality: POCOPSON TWP

    Financial & listing details

    • Price per square foot: $286/sqft
    • Tax assessed value: $258,500
    • Annual tax amount: $10,669
    • Date on market: 4/23/2026
    • Listing agreement: Exclusive Right To Sell
    • Listing terms: Cash,Conventional,VA Loan,FHA
    • Inclusions: Refrigerator In Kitchen And Basement, Pot Rack In Kitchen, Workbench In Garage And Rollaway Box.
    • Exclusions: Washer / Dryer (negotiable), White Box In Family Room Hanging Over Fireplace
    • Ownership: Fee Simple

    Price history

    DateEventPrice
    6/8/2026Sold$842,595-0.9%$286/sqft
    Source: Bright MLS #PACT2122880 Report a problem
    5/20/2026Pending sale$850,000$288/sqft
    Source: Bright MLS #PACT2122880 Report a problem
    5/6/2026Contingent$850,000$288/sqft
    Source: Bright MLS #PACT2122880 Report a problem
    4/23/2026Listed for sale$850,000+54.5%$288/sqft
    Source: Bright MLS #PACT2122880 Report a problem
    5/14/2019Sold$550,000-1.4%$186/sqft
    Source: Public Record Report a problem
    5/11/2019Listed for sale$558,000$189/sqft
    Source: RE/MAX Town & Country #PACT416240 Report a problem
    4/16/2019Pending sale$558,000$189/sqft
    Source: RE/MAX Town & Country #PACT416240 Report a problem
    3/15/2019Price change$558,000-1.9%$189/sqft
    Source: RE/MAX Town & Country #PACT416240 Report a problem
    3/1/2019Listed for sale$568,900+10.5%$193/sqft
    Source: RE/MAX Town & Country #PACT416240 Report a problem
    5/5/2015Sold$515,000+281.5%$175/sqft
    Source: Public Record Report a problem
    10/1/2014Sold$135,000$46/sqft
    Source: Public Record Report a problem

    Public tax history

    YearProperty taxesTax assessment
    2025$10,333 +1.6%$258,500
    2024$10,175 +1.7%$258,500
    2023$10,004 +3.3%$258,500
    2022$9,689 +2.1%$258,500
    2021$9,490 +196.5%$258,500 -13%
    2020$3,200 -69.3%$297,160
    2019$10,424 +0.3%$297,160
    2018$10,394 +9900.3%$297,160
    2017$104 $297,160
    2016-- $297,160 +278.1%
    2015-- $78,600
    Find assessor info on the county website

    Neighborhood: 19382

    Nearby schools

    GreatSchools rating
    Schools provided by the listing agent
    • High: Unionville
    • District: Unionville-chadds Ford

    Source: Bright MLS. This data may not be complete. We recommend contacting the local school district to confirm school assignments for this home.

    Get a cash offer in 3 minutes
    Find out how much your home could sell for in as little as 3 minutes with a no-obligation cash offer.
    Estimated market value
    $842,700
    Get a cash offer in 3 minutes
    Find out how much your home could sell for in as little as 3 minutes with a no-obligation cash offer.
    Estimated market value
    $842,700