Skip main navigation
Sold-in house
  • $345,000

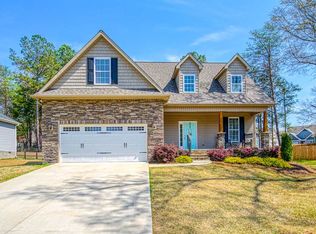
    605 Clovis Ct, Moore, SC 29369

    3beds
    1,875sqft
    Single Family Residence
    Built in 2018
    0.31 Acres Lot
    $342,600 Zestimate®
    $184/sqft
    $1,885 Estimated rent

    Home value

    $342,600

    $315,000 - $370,000

    $1,885/mo

    Zestimate® history
    Loading
    Loading...

    Owner options

    List your home for rent

    $1,885/mo

    Rent Zestimate®

    Find your next renter with Zillow Rental Manager. Plus, with online applications, you can quickly screen prospective tenants – for free.

    Learn more

    $1,885/mo

    Rent Zestimate®

    Refinance and save

    $2,194/mo

    Est. payment

    Refinancing to a lower rate could help reduce your monthly payments and save thousands over the life of the loan.

    See today's rates

    $2,194/mo

    Est. payment

    Explore your selling options

    Work with a Zillow partner agent

    Leverage their expertise and Zillow's premium Showcase listings to get your home seen by more buyers.

    Get started

    List with your own agent

    Get your home in front of millions of buyers by listing it on Zillow.

    Learn how to do it

    Sell it yourself

    Take full control of how buyers see your home on Zillow by listing For Sale by Owner (FSBO).

    List your home

    What's special

    Gleaming hardwoodsPristine interiorLush landscapingGrand island with seatingSpacious walk-in pantrySouthern screened porchSleek granite countertops
    Discover single-level perfection in this meticulously maintained Moore home, zoned for the acclaimed D6 schools. Step inside to a pristine interior featuring two bedrooms and a full bath to your right. Continue down the hall to an inviting open-concept living area, where the gourmet kitchen steals the show with a spacious walk-in pantry, sleek granite countertops, ample cabinetry, and a grand island with seating—perfect for gatherings. Adjacent, a well-appointed laundry room with a utility sink adds convenience. Gleaming hardwoods flow throughout the main living spaces, leading to the expansive owner’s suite. The true gem is the luxurious master bath, boasting an oversized walk-in closet, dual vanities, and a stunning zero-entry tiled shower—an absolute showstopper! From the living area, step outside to your private backyard retreat, complete with lush landscaping, vibrant green grass, and a quintessential Southern screened porch. This move-in-ready home is waiting for a new family to create lasting memories!

    Zillow last checked:

    Listing updated:

    Listed by:

    Sarita Edgerton 828-231-4427,

    Ponce Realty Group

    Bought with:

    Greg Stewart, SC

    GS Realty Group

    Source: SAR as distributed by MLS GRID,MLS#: 326226MLS Logo

    Facts & features

    Interior

    Bedrooms & bathrooms
    • Bedrooms: 3
    • Bathrooms: 2
    • Full bathrooms: 2
    • Main level bathrooms: 2
    • Main level bedrooms: 3
    Primary bedroom
    • Level: First
    • Area: 250.66
    • Dimensions: 16.6x15.1
    Bedroom 2
    • Level: First
    • Area: 120.99
    • Dimensions: 10.9x11.1
    Bedroom 3
    • Level: q
    • Area: 159.84
    • Dimensions: 14.8x10.8
    Dining room
    • Level: First
    • Area: 144.53
    • Dimensions: 9.7x14.9
    Kitchen
    • Level: First
    • Area: 153
    • Dimensions: 10.2x15
    Laundry
    • Level: First
    • Area: 76.95
    • Dimensions: 9.5x8.1
    Living room
    • Level: First
    • Area: 286.08
    • Dimensions: 19.2x14.9
    Screened porch
    • Level: First
    • Area: 134.16
    • Dimensions: 10.4x12.9
    Heating
    • Heat Pump, Electricity
    Cooling
    • Central Air, Electricity
    Appliances
    • Included: Dishwasher, Disposal, Refrigerator, Free-Standing Range, Microwave, Range, Gas, Tankless Water Heater
    • Laundry: 1st Floor, Electric Dryer Hookup, Sink, Walk-In, Washer Hookup
    Features
    • Ceiling Fan(s), Fireplace, Ceiling - Smooth, Open Floorplan, Split Bedroom Plan, Walk-In Pantry
    • Flooring: Carpet, Ceramic Tile, Hardwood
    • Doors: Storm Door(s)
    • Windows: Insulated Windows, Tilt-Out, Window Treatments
    • Has basement: No
    • Attic: Storage
    • Has fireplace: Yes
    • Fireplace features: Gas Log
    Interior area
    • Total interior livable area: 1,875 sqft
    • Finished area above ground: 1,875
    • Finished area below ground: 0

    Property

    Parking
    • Total spaces: 2
    • Parking features: 2 Car Attached, Secured, Attached Garage
    • Attached garage spaces: 2
    Features
    • Levels: One
    • Patio & porch: Porch, Screened
    • Fencing: Fenced
    Lot
    • Size: 0.31 Acres
    • Features: Level
    • Topography: Level
    Details
    • Parcel number: 6280003788

    Construction

    Type & style
    • Home type: SingleFamily
    • Architectural style: Traditional
    • Property subtype: Single Family Residence
    Materials
    • Vinyl Siding
    • Foundation: Crawl Space
    • Roof: Composition
    Condition
    • New construction: No
    • Year built: 2018

    Utilities & green energy

    • Electric: Duke
    • Gas: Piedmont
    • Sewer: Public Sewer
    • Water: Public, Sburg

    Community & neighborhood

    Security
    • Security features: Smoke Detector(s), Security System
    Location
    • Region: Moore
    • Subdivision: Mill Brook

    HOA & financial

    HOA
    • Has HOA: Yes
    • HOA fee: $165 annually
    • Amenities included: Street Lights
    • Services included: Common Area

    Price history

    DateEventPrice
    9/2/2025Sold$345,000-2.8%$184/sqft
    Source: SAR as distributed by MLS GRID #326226 Report a problem
    7/11/2025Pending sale$355,000$189/sqft
    Source: SAR as distributed by MLS GRID #326226 Report a problem
    7/10/2025Listed for sale$355,000+49.4%$189/sqft
    Source: SAR as distributed by MLS GRID #326226 Report a problem
    5/3/2018Sold$237,675$127/sqft
    Source: Public Record Report a problem
    3/12/2018Listed for sale$237,675+376.3%$127/sqft
    Source: SILL REAL ESTATE, INC. #250241 Report a problem
    11/23/2017Listing removed$49,900$27/sqft
    Source: SILL REAL ESTATE, INC. #247286 Report a problem
    10/19/2017Listed for sale$49,900$27/sqft
    Source: SILL REAL ESTATE, INC. #247286 Report a problem

    Public tax history

    YearProperty taxesTax assessment
    2025-- $10,925
    2024$1,505 $10,925
    2023$1,505 $10,925 +15%
    2022-- $9,500
    2021-- $9,500
    2020-- $9,500
    2019-- $9,500 +3431.6%
    2018$98 $269 +15%
    2017$98 +20.1%$234
    2016$82 +2%$234
    2015$80 +2.5%$234
    2014$78 $234
    2013-- $234

    Find assessor info on the county website

    Neighborhood: 29369

    Nearby schools

    GreatSchools rating
    Schools provided by the listing agent
    • Elementary: 6-Anderson Mill
    • Middle: 6-Dawkins Middle
    • High: 6-Dorman High

    Source: SAR as distributed by MLS GRID. This data may not be complete. We recommend contacting the local school district to confirm school assignments for this home.

    Get a cash offer in 3 minutes
    Find out how much your home could sell for in as little as 3 minutes with a no-obligation cash offer.
    Estimated market value
    $342,600
    Get a cash offer in 3 minutes
    Find out how much your home could sell for in as little as 3 minutes with a no-obligation cash offer.
    Estimated market value
    $342,600