Perfectly maintained 4br/1.5 bath home, kitchen open to dining and living areas, all appliances remain, this home was completely remodeled in 2019-2020, new drywall, updated mechanics and no worry about water or dampness with the Ayers 3-part basement system. The full finished basement offers 4th bedroom, entertainment room, laundry, game, den, office or play rooms. All rooms have hardwood, kitchen and basement are laminate. Great yard and attached 1 car garage with opener and plenty of room for storage, cement patio area behind the garage. Dining room table will remain. Walk to school complex, Grand River and Island River Walk. Ave utilities-Water,sewer,elect $99/mo, Gas $72/mo. Come see your home for the holidays with comfort and more for years to come.
Sold for $199,900
$199,900
605 Cohalben St, Eaton Rapids, MI 48827
4beds
1,840sqft
Single Family Residence
Built in 1962
0.3 Acres Lot
$232,400 Zestimate®
$109/sqft
$2,098 Estimated rent
Home value
$232,400
$221,000 - $244,000
$2,098/mo
Zestimate® history
Owner options
List your home for rent
$2,098/mo
Rent Zestimate®
Find your next renter with Zillow Rental Manager. Plus, with online applications, you can quickly screen prospective tenants – for free.
$2,098/mo
Rent Zestimate®
Refinance and save
$1,375/mo
Est. payment
Refinancing to a lower rate could help reduce your monthly payments and save thousands over the life of the loan.
$1,375/mo
Est. payment
Explore your selling options
Work with a Zillow partner agent
Leverage their expertise and Zillow's premium Showcase listings to get your home seen by more buyers.
Get startedList with your own agent
Get your home in front of millions of buyers by listing it on Zillow.
Learn how to do itSell it yourself
Take full control of how buyers see your home on Zillow by listing For Sale by Owner (FSBO).
List your homeWhat's special
Zillow last checked:
Listing updated:
Listed by:
Dale McNabb, Assoc Broker 517-663-4500,
Ross & Associates Realtors, LLC
Bought with:
Hope Bungard, 6501440371
Keller Williams Realty Lansing
Source: Greater Lansing AOR,MLS#: 277303
Facts & features
Interior
Bedrooms & bathrooms
- Bedrooms: 4
- Bathrooms: 2
- Full bathrooms: 1
- 1/2 bathrooms: 1
Primary bedroom
- Level: First
- Area: 132 Square Feet
- Dimensions: 12 x 11
Bedroom 2
- Level: First
- Area: 110 Square Feet
- Dimensions: 11 x 10
Bedroom 3
- Level: First
- Area: 100 Square Feet
- Dimensions: 10 x 10
Bedroom 4
- Description: Bedroom with Egress
- Level: Basement
- Area: 100 Square Feet
- Dimensions: 10 x 10
Dining room
- Level: First
- Area: 100 Square Feet
- Dimensions: 10 x 10
Game room
- Level: Basement
- Area: 100 Square Feet
- Dimensions: 10 x 10
Kitchen
- Level: First
- Area: 110 Square Feet
- Dimensions: 10 x 11
Living room
- Level: First
- Area: 168 Square Feet
- Dimensions: 14 x 12
Other
- Description: Entertainment Room
- Level: Basement
- Area: 168 Square Feet
- Dimensions: 14 x 12
Heating
- Central, ENERGY STAR Qualified Equipment, Forced Air, Natural Gas
Cooling
- Central Air, ENERGY STAR Qualified Equipment
Appliances
- Included: ENERGY STAR Qualified Appliances, ENERGY STAR Qualified Dryer, ENERGY STAR Qualified Refrigerator, ENERGY STAR Qualified Water Heater, Free-Standing Refrigerator, Free-Standing Electric Oven, ENERGY STAR Qualified Washer, ENERGY STAR Qualified Dishwasher
- Laundry: In Basement
Features
- Pantry, Walk-In Closet(s)
- Flooring: Laminate, Linoleum, Wood
- Windows: Double Pane Windows, Drapes, ENERGY STAR Qualified Windows, Insulated Windows, Screens, Window Coverings, Window Treatments
- Basement: Concrete,Daylight,Egress Windows,Finished,Full,Sump Pump
- Has fireplace: No
Interior area
- Total structure area: 2,080
- Total interior livable area: 1,840 sqft
- Finished area above ground: 1,040
- Finished area below ground: 800
Property
Parking
- Total spaces: 2
- Parking features: Direct Access, Driveway, Garage Door Opener, Inside Entrance, Kitchen Level, Private
- Garage spaces: 2
- Has uncovered spaces: Yes
Features
- Levels: One
- Stories: 1
- Entry location: Front Door
- Patio & porch: None
- Exterior features: Rain Gutters
- Fencing: None
- Has view: Yes
- View description: Neighborhood
Lot
- Size: 0.3 Acres
- Dimensions: 100 x 131
- Features: Back Yard, Level, Rectangular Lot
Details
- Foundation area: 1040
- Parcel number: 2330004360097000
- Zoning description: Zoning
Construction
Type & style
- Home type: SingleFamily
- Architectural style: Ranch
- Property subtype: Single Family Residence
Materials
- Vinyl Siding
- Foundation: Block, Concrete Perimeter
- Roof: Shingle
Condition
- Updated/Remodeled
- New construction: No
- Year built: 1962
Utilities & green energy
- Electric: Circuit Breakers
- Sewer: Public Sewer
- Water: Public
- Utilities for property: Water Connected, Underground Utilities, Sewer Connected, Natural Gas Connected, High Speed Internet Available, Electricity Connected, Cable Available
Community & HOA
Community
- Security: Smoke Detector(s)
- Subdivision: Burnside
Location
- Region: Eaton Rapids
Financial & listing details
- Price per square foot: $109/sqft
- Tax assessed value: $168,800
- Annual tax amount: $2,695
- Date on market: 11/14/2023
- Listing terms: VA Loan,Cash,Conventional,FHA,FMHA - Rural Housing Loan,MSHDA
- Road surface type: Paved
Price history
| Date | Event | Price |
|---|---|---|
| 12/19/2023 | Sold | $199,900$109/sqft |
Source:  Greater Lansing AOR #277303 Report a problem Greater Lansing AOR #277303 Report a problem | ||
| 11/29/2023 | Pending sale | $199,900$109/sqft |
Source: Greater Lansing AOR #277303 Report a problem | ||
| 11/22/2023 | Contingent | $199,900$109/sqft |
Source: Greater Lansing AOR #277303 Report a problem | ||
| 11/14/2023 | Listed for sale | $199,900+29%$109/sqft |
Source: Greater Lansing AOR #277303 Report a problem | ||
| 3/31/2020 | Sold | $155,000$84/sqft |
Source: Greater Lansing AOR #243725 Report a problem | ||
| 2/27/2020 | Pending sale | $155,000$84/sqft |
Source: Laura DeLong Realty #243725 Report a problem | ||
| 2/5/2020 | Price change | $155,000-3.7%$84/sqft |
Source: Laura DeLong Realty #243725 Report a problem | ||
| 1/22/2020 | Listed for sale | $161,000+7.3%$88/sqft |
Source: Laura DeLong Realty #243725 Report a problem | ||
| 7/23/2019 | Sold | $150,000+3.5%$82/sqft |
Source: Public Record Report a problem | ||
| 5/22/2019 | Pending sale | $144,900$79/sqft |
Source: Keller Williams Realty Lansing-East #236113 Report a problem | ||
| 5/3/2019 | Listed for sale | $144,900+189.8%$79/sqft |
Source: Keller Williams Realty Lansing-East #236113 Report a problem | ||
| 10/30/2018 | Sold | $50,000$27/sqft |
Source: Public Record Report a problem | ||
Public tax history
| Year | Property taxes | Tax assessment |
|---|---|---|
| 2025 | $3,251 | $84,400 +3.7% |
| 2024 | -- | $81,400 +33% |
| 2021 | $2,257 -11% | $61,200 +15.7% |
| 2020 | $2,535 | $52,900 +30.2% |
| 2019 | $2,535 +50.7% | $40,636 +1.8% |
| 2018 | $1,681 | $39,931 +4% |
| 2017 | -- | $38,398 -8.9% |
| 2016 | -- | $42,150 +3.1% |
| 2015 | -- | $40,900 +7.9% |
| 2014 | -- | $37,888 -4.9% |
| 2013 | -- | $39,850 -9.4% |
| 2011 | -- | $44,000 |
| 2010 | -- | $44,000 -10% |
| 2009 | -- | $48,900 -7.6% |
| 2008 | -- | $52,900 |
| 2007 | -- | $52,900 +13.5% |
| 2006 | -- | $46,600 +4.5% |
| 2005 | -- | $44,600 +7.7% |
| 2004 | -- | $41,400 +12.5% |
| 2002 | -- | $36,800 +3.1% |
| 2001 | -- | $35,700 |
Find assessor info on the county website
Neighborhood: 48827
Nearby homes
- $208,7003 bd2 ba1.4k sqft705 Inverness St, Eaton Rapids, MI 48827Off Market
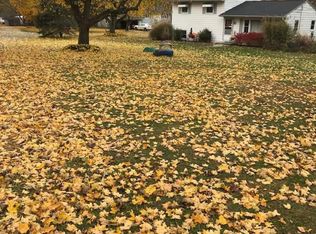
- $199,9003 bd1 ba1k sqft603 Cohalben St, Eaton Rapids, MI 48827Off Market
- $215,4003 bd2 ba-- sqft604 Devon Dr, Eaton Rapids, MI 48827Off Market
- $212,9004 bd2 ba1.1k sqft602 Devon Dr, Eaton Rapids, MI 48827Off Market
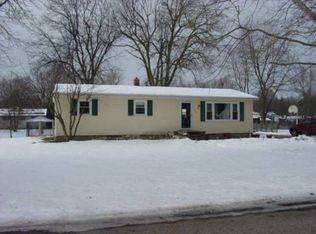
- $183,100-- bd1 ba1k sqft602 Cohalben St, Eaton Rapids, MI 48827Off Market
- $178,2003 bd1 ba1.5k sqft604 Cohalben St, Eaton Rapids, MI 48827Off Market
- $232,2003 bd2 ba1.5k sqft707 Inverness St, Eaton Rapids, MI 48827Off Market
- $207,2003 bd1 ba1k sqft601 Cohalben St, Eaton Rapids, MI 48827Off Market
Nearby schools
GreatSchools rating
- 8/10Lockwood Elementary SchoolGrades: PK-3Distance: 0.3 mi
- 5/10Eaton Rapids Middle SchoolGrades: 6-8Distance: 0.4 mi
- 8/10Eaton Rapids Senior High SchoolGrades: 9-12Distance: 0.4 mi
Schools provided by the listing agent
- Elementary: Lockwood Elementary School
- High: Eaton Rapids
- District: Eaton Rapids
Source: Greater Lansing AOR. This data may not be complete. We recommend contacting the local school district to confirm school assignments for this home.
Get a cash offer in 3 minutes
Find out how much your home could sell for in as little as 3 minutes with a no-obligation cash offer.
Estimated market value
$232,400
Get a cash offer in 3 minutes
Find out how much your home could sell for in as little as 3 minutes with a no-obligation cash offer.
Estimated market value
$232,400
- Michigan
- Eaton County
- Eaton Rapids
- 48827
- 605 Cohalben St
Nearby cities
Nearby zip codes
Other Eaton Rapids Topics
