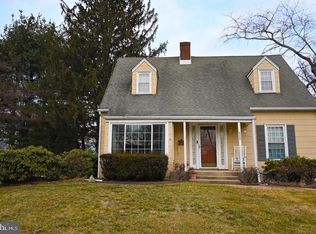
This "Turn-Key" home in charming GLENDALE offers numerous amenities and updates galore! In 2023, it was thoughtfully renovated - with attention to detail which retains the original charm. You are greeted with a sun-drenched Living Room ( with fireplace) leading to to a formal Dining Room adjacent to a renovated Kitchen with a suite of LG stainless steel appliances, oak cabinetry with new hardware, granite counter-tops, subway tile back-splash and stone tile flooring. The first floor also offers 2 convenient Bedrooms (one features a cedar closet!) and an updated full Bath with full sized tub/shower, marble flooring and new vanity. The second floor has been reconfigured to a Primary Suite with a Sitting Room (Or Nursery !) with new closet, an updated full Bath with marble flooring, gleaming white tiles and a new vanity and a Bedroom that is well proportioned with lots of natural light. The a first floor "Bonus Room" connects the Dining Room to a glorious backyard with expansive Patio with a variety of colorful flowers, trees and shrubs. A convenient out building is perfect for Play Room, Craft Room, Work Room or Tiki Bar - you decide! This meticulously maintained home boasts a newer HVAC system (2023), Hot Water Heater (2023) and all existing appliances (2023.) A full Basement offers even more storage options and the 1 car, attached Garage offers comfort and convenience during inclement weather. This lovely home offers many new improvements including recessed lighting, attractive light fixtures & numerous ceiling fans. The interior boasts a neutral color palate with mill-work painted in a high gloss finish, This home is ideally located for commuters to the greater Princeton area, Rt 1 corridor, NYC, and PHL - as it is minutes to Hamilton (NJ Transit) and West Trenton (SEPTA) train stations, and to commuting highways (Routes 95 and 295). Also, it is well located with access to THE COLLEGE OF NEW JERSEY, shopping, restaurants, and local public and private schools. Due to multiple offers, sellers are requesting all ‘best and final’ contracts and supporting documents be submitted via email by Friday Oct 31, 2025 before Noon.
Sold for $450,000
Zillow last checked:
Listing updated:
Bought with:
Karen Mooney, 2332708
Real of Pennsylvania
Source: Bright MLS,MLS#: NJME2060232
Price history
| Date | Event | Price |
|---|---|---|
| 11/24/2025 | Sold | $450,000+4.9%$259/sqft |
Source:  Bright MLS #NJME2060232 Report a problem Bright MLS #NJME2060232 Report a problem | ||
| 11/21/2025 | Pending sale | $429,000$247/sqft |
Source: Bright MLS #NJME2060232 Report a problem | ||
| 10/31/2025 | Contingent | $429,000$247/sqft |
Source: Bright MLS #NJME2060232 Report a problem | ||
| 10/24/2025 | Listed for sale | $429,000$247/sqft |
Source: Bright MLS #NJME2060232 Report a problem | ||
| 8/16/2025 | Contingent | $429,000$247/sqft |
Source: Bright MLS #NJME2060232 Report a problem | ||
| 8/5/2025 | Listed for sale | $429,000$247/sqft |
Source: Bright MLS #NJME2060232 Report a problem | ||
| 8/1/2025 | Contingent | $429,000$247/sqft |
Source: Bright MLS #NJME2060232 Report a problem | ||
| 7/31/2025 | Listed for sale | $429,000$247/sqft |
Source: Bright MLS #NJME2060232 Report a problem | ||
| 7/20/2025 | Contingent | $429,000$247/sqft |
Source: Bright MLS #NJME2060232 Report a problem | ||
| 7/16/2025 | Listed for sale | $429,000+66%$247/sqft |
Source: Bright MLS #NJME2060232 Report a problem | ||
| 3/8/2023 | Listing removed | -- |
Source: Zillow Rentals Report a problem | ||
| 3/1/2023 | Price change | $3,250-4.4%$2/sqft |
Source: Zillow Rentals Report a problem | ||
| 2/11/2023 | Listed for rent | $3,400$2/sqft |
Source: Zillow Rentals Report a problem | ||
| 6/30/2022 | Sold | $258,500$149/sqft |
Source: Bright MLS #NJME2015206 Report a problem | ||


Get pre-qualified for a loan
At Zillow Home Loans, we can pre-qualify you in as little as 5 minutes with no impact to your credit score.An equal housing lender. NMLS #10287.
