Welcome to 605 Cotswold Park Ct, a spacious and beautifully updated traditional home located in the highly sought-after Fieldstone Farms community. Offering 4 bedrooms, 2 full baths, and 2 half baths across 3,740 square feet, this thoughtfully designed residence blends classic charm with fresh modern updates. Step inside through an inviting foyer filled with natural light and rich hardwood flooring that flows through the main living spaces. The home features formal living and dining rooms perfect for entertaining, along with a dramatic two-story family room with soaring ceilings and a cozy fireplace that serves as the heart of the home. French doors lead to a private office or library, ideal for working from home or creating a quiet reading space. The kitchen features granite countertops installed in 2020, stainless steel appliances, and an attached eat-in dining area for casual meals and gatherings. The primary suite is conveniently located on the main level and offers a peaceful retreat with an en-suite bathroom featuring a relaxing soaker tub, separate shower, and ample space. Upstairs, you’ll find three additional bedrooms, including a large bedroom with a loft, along with a mid-level bonus room that offers flexibility for a media room, playroom, or additional living space. Fresh interior paint throughout, new LVP flooring, updated bathroom tile, new lighting and fixtures, and landscaping improvements. Outdoor living is just as inviting with a bright sunroom, screened porch, spacious deck, and a fenced backyard perfect for relaxing or entertaining. Additional highlights include a rear-entry two-car garage with extra storage space. Located in the desirable Fieldstone Farms community, residents enjoy access to outstanding amenities, including a swim and tennis club, clubhouse, fitness center, parks, and walking trails. Up to 1% lender credit on the loan amount when buyer uses Seller's Preferred Lender.
Closed
$881,000
605 Cotswold Park Ct, Franklin, TN 37069
4beds
3,740sqft
Single Family Residence, Residential
Built in 1997
10,454 Square Feet Lot
$885,800 Zestimate®
$236/sqft
$5,437 Estimated rent
Home value
$885,800
$842,000 - $930,000
$5,437/mo
Zestimate® history
Owner options
List your home for rent
$5,437/mo
Rent Zestimate®
Find your next renter with Zillow Rental Manager. Plus, with online applications, you can quickly screen prospective tenants – for free.
$5,437/mo
Rent Zestimate®
Refinance and save
$5,102/mo
Est. payment
Refinancing to a lower rate could help reduce your monthly payments and save thousands over the life of the loan.
$5,102/mo
Est. payment
Explore your selling options
Work with a Zillow partner agent
Leverage their expertise and Zillow's premium Showcase listings to get your home seen by more buyers.
Get startedList with your own agent
Get your home in front of millions of buyers by listing it on Zillow.
Learn how to do itSell it yourself
Take full control of how buyers see your home on Zillow by listing For Sale by Owner (FSBO).
List your homeWhat's special
Updated bathroom tileScreened porchStainless steel appliancesSpacious deckBright sunroomFresh interior paint throughoutNew lighting and fixtures
Zillow last checked:
Listing updated:
Listed by:
Gary Ashton 615-301-1650,
The Ashton Real Estate Group of RE/MAX Advantage,
Spencer Gooden 629-276-7251,
The Ashton Real Estate Group of RE/MAX Advantage
Bought with:
Susie Rieniets, 297520
Keller Williams Realty
Source: RealTracs MLS as distributed by MLS GRID,MLS#: 3146390
Facts & features
Interior
Bedrooms & bathrooms
- Bedrooms: 4
- Bathrooms: 4
- Full bathrooms: 2
- 1/2 bathrooms: 2
- Main level bedrooms: 1
Bedroom 1
- Area: 336 Square Feet
- Dimensions: 21x16
Bedroom 2
- Area: 416 Square Feet
- Dimensions: 26x16
Bedroom 3
- Area: 240 Square Feet
- Dimensions: 16x15
Bedroom 4
- Area: 165 Square Feet
- Dimensions: 15x11
Primary bathroom
- Features: Double Vanity
- Level: Double Vanity
Den
- Area: 210 Square Feet
- Dimensions: 15x14
Dining room
- Features: Formal
- Level: Formal
- Area: 210 Square Feet
- Dimensions: 15x14
Kitchen
- Features: Eat-in Kitchen
- Level: Eat-in Kitchen
- Area: 320 Square Feet
- Dimensions: 20x16
Living room
- Features: Separate
- Level: Separate
- Area: 210 Square Feet
- Dimensions: 15x14
Other
- Features: Utility Room
- Level: Utility Room
- Area: 49 Square Feet
- Dimensions: 7x7
Recreation room
- Features: Other
- Level: Other
- Area: 345 Square Feet
- Dimensions: 23x15
Heating
- Central, Natural Gas
Cooling
- Dual, Electric
Appliances
- Included: Electric Oven, Electric Range, Dishwasher, Disposal, Microwave, Refrigerator
- Laundry: Electric Dryer Hookup, Washer Hookup
Features
- Ceiling Fan(s), Entrance Foyer, Walk-In Closet(s)
- Flooring: Carpet, Wood, Tile, Vinyl
- Basement: None,Crawl Space
- Number of fireplaces: 1
- Fireplace features: Gas, Living Room
Interior area
- Total structure area: 3,740
- Total interior livable area: 3,740 sqft
- Finished area above ground: 3,740
Property
Parking
- Total spaces: 2
- Parking features: Garage Door Opener, Garage Faces Rear, Aggregate, Driveway
- Attached garage spaces: 2
- Has uncovered spaces: Yes
Features
- Levels: Two
- Stories: 2
- Patio & porch: Deck, Screened
- Pool features: Association
- Fencing: Back Yard
Lot
- Size: 10,454 Square Feet
- Dimensions: 88 x 125
- Features: Cul-De-Sac
- Topography: Cul-De-Sac
Details
- Parcel number: 094052F A 00700 00008052F
- Special conditions: Standard
- Other equipment: Irrigation System, Satellite Dish
Construction
Type & style
- Home type: SingleFamily
- Architectural style: Traditional
- Property subtype: Single Family Residence, Residential
Materials
- Brick, Vinyl Siding
- Roof: Asphalt
Condition
- New construction: No
- Year built: 1997
Utilities & green energy
- Sewer: Public Sewer
- Water: Public
- Utilities for property: Electricity Available, Natural Gas Available, Water Available, Cable Connected
Community & HOA
Community
- Security: Fire Alarm, Smoke Detector(s)
- Subdivision: Fieldstone Farms Sec Q-3
HOA
- Has HOA: Yes
- Amenities included: Clubhouse, Fitness Center, Park, Pool, Sidewalks, Tennis Court(s), Trail(s)
- HOA fee: $75 monthly
Location
- Region: Franklin
Financial & listing details
- Price per square foot: $236/sqft
- Tax assessed value: $1,010,400
- Annual tax amount: $3,505
- Date on market: 3/9/2026
- Electric utility on property: Yes
Price history
| Date | Event | Price |
|---|---|---|
| 5/13/2026 | Sold | $881,000-2.1%$236/sqft |
Source:  RealTracs MLS as distributed by MLS GRID #3146390 Report a problem RealTracs MLS as distributed by MLS GRID #3146390 Report a problem | ||
| 4/21/2026 | Contingent | $900,000$241/sqft |
Source: RealTracs MLS as distributed by MLS GRID #3146390 Report a problem | ||
| 4/4/2026 | Price change | $900,000-2.7%$241/sqft |
Source: RealTracs MLS as distributed by MLS GRID #3146390 Report a problem | ||
| 3/21/2026 | Listed for sale | $925,000$247/sqft |
Source: RealTracs MLS as distributed by MLS GRID #3146390 Report a problem | ||
| 3/14/2026 | Contingent | $925,000$247/sqft |
Source: RealTracs MLS as distributed by MLS GRID #3146390 Report a problem | ||
| 3/9/2026 | Listed for sale | $925,000+54.2%$247/sqft |
Source: RealTracs MLS as distributed by MLS GRID #3146390 Report a problem | ||
| 11/19/2020 | Listing removed | $599,900$160/sqft |
Source: Pilkerton Realtors #2194469 Report a problem | ||
| 9/15/2020 | Listed for sale | $599,900+39.2%$160/sqft |
Source: Pilkerton Realtors #2189470 Report a problem | ||
| 6/6/2014 | Sold | $431,000-1.8%$115/sqft |
Source: RealTracs MLS as distributed by MLS GRID #1523623 Report a problem | ||
| 12/29/2013 | Price change | $439,000-2.2%$117/sqft |
Source: Daniel-Christian Real Estate, LLC #1477778 Report a problem | ||
| 10/2/2013 | Price change | $449,000-2.4%$120/sqft |
Source: Daniel-Christian Real Estate, LLC #1477778 Report a problem | ||
| 9/7/2013 | Price change | $459,900-1.9%$123/sqft |
Source: Daniel-Christian Real Estate, LLC #1477778 Report a problem | ||
| 8/22/2013 | Listed for sale | $469,000+73.7%$125/sqft |
Source: TheDailyClassifieds.Com #1477778 Report a problem | ||
| 4/18/1997 | Sold | $270,000$72/sqft |
Source: Public Record Report a problem | ||
Public tax history
| Year | Property taxes | Tax assessment |
|---|---|---|
| 2025 | $3,956 +12.9% | $252,600 +55.4% |
| 2024 | $3,505 | $162,575 |
| 2023 | $3,505 | $162,575 |
| 2022 | $3,505 | $162,575 |
| 2021 | $3,505 +4.4% | $162,575 +24.8% |
| 2020 | $3,358 | $130,275 |
| 2019 | $3,358 +2.8% | $130,275 |
| 2018 | $3,267 | $130,275 |
| 2017 | $3,267 | $130,275 |
| 2016 | -- | $130,275 +25.9% |
| 2015 | -- | $103,500 |
| 2014 | -- | $103,500 |
| 2013 | -- | $103,500 |
| 2012 | -- | $103,500 |
| 2011 | -- | $103,500 +15% |
| 2007 | $2,372 | $90,037 |
| 2006 | $2,372 -23.9% | $90,037 +19.6% |
| 2005 | $3,116 +26.6% | $75,269 |
| 2004 | $2,461 | $75,269 |
| 2002 | $2,461 | $75,269 |
| 2001 | -- | $75,269 -75% |
| 2000 | -- | $301,075 |
Find assessor info on the county website
Neighborhood: Berrys Chapel
Nearby homes
- $1,044,1004 bd3 ba2.9k sqft603 Cotswold Park Ct, Franklin, TN 37069Off Market
- $1,082,200-- bd4 ba1.8k sqft607 Cotswold Park Ct, Franklin, TN 37069Off Market
- $980,5004 bd4 ba3.2k sqft504 Crofton Park Ln, Franklin, TN 37069Off Market
- $938,5004 bd2 ba2.9k sqft508 Crofton Park Ln, Franklin, TN 37069Off Market
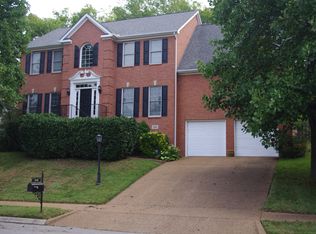
- $1,004,3004 bd3 ba3k sqft601 Cotswold Park Ct, Franklin, TN 37069Off Market
- $1,111,0005 bd5 ba3.8k sqft608 Cotswold Park Ct, Franklin, TN 37069Off Market
- $863,9003 bd3 ba3.1k sqft512 Crofton Park Ln, Franklin, TN 37069Off Market
- $878,1003 bd2 ba2.7k sqft500 Crofton Park Ln, Franklin, TN 37069Off Market
Nearby schools
GreatSchools rating
- 9/10Hunters Bend Elementary SchoolGrades: PK-5Distance: 0.8 mi
- 8/10Grassland Middle SchoolGrades: 6-8Distance: 3.3 mi
- 10/10Franklin High SchoolGrades: 9-12Distance: 1.6 mi
Schools provided by the listing agent
- Elementary: Hunters Bend Elementary
- Middle: Grassland Middle School
- High: Franklin High School
Source: RealTracs MLS as distributed by MLS GRID. This data may not be complete. We recommend contacting the local school district to confirm school assignments for this home.
Get a cash offer in 3 minutes
Find out how much your home could sell for in as little as 3 minutes with a no-obligation cash offer.
Estimated market value
$885,800
Get a cash offer in 3 minutes
Find out how much your home could sell for in as little as 3 minutes with a no-obligation cash offer.
Estimated market value
$885,800
- Tennessee
- Williamson County
- Franklin
- 37069
- Berrys Chapel
- 605 Cotswold Park Ct
Nearby cities
Nearby neighborhoods
Nearby zip codes
Other Franklin Topics
