Discover the perfect blend of modern comfort and farmhouse charm in this beautiful 4-bedroom, 3-bath home with a bonus room (previously used as a 5th bedroom). Built in 2022, this spacious 2,500+ sq. ft. home offers privacy and serenity just outside the city limits of Blossom, conveniently located less than half a mile from Novice General Store.
Inside, you’ll find granite countertops throughout, durable vinyl flooring, and an inviting open-concept layout. The kitchen is a chef’s dream, featuring a propane gas range, farmhouse sink, and a large island with bar seating, all flowing seamlessly into the living room with a cozy gas fireplace.
The split-bedroom layout provides privacy, with the primary suite on one side of the home and three additional bedrooms with a full bath on the other. Upstairs, a spacious bonus room with a full bath offers endless possibilities—perfect as a guest suite, office, or playroom. This home is equipped with two tankless water heaters, ensuring endless hot water for ultimate comfort.
Step outside to enjoy the fenced yard and covered patio, ideal for pets and outdoor gatherings, plus a storage building for all your tools and equipment. Nestled off a quiet county road, this property offers the tranquility of country living while keeping you close to local conveniences. Don’t miss this incredible opportunity—schedule a showing today!
Sold
Price Unknown
605 County Road 45620, Blossom, TX 75416
4beds
2,524sqft
Single Family Residence
Built in 2022
2.46 Acres Lot
$415,800 Zestimate®
$--/sqft
$3,059 Estimated rent
Home value
$415,800
Estimated sales range
Not available
$3,059/mo
Zestimate® history
Owner options
List your home for rent
$3,059/mo
Rent Zestimate®
Find your next renter with Zillow Rental Manager. Plus, with online applications, you can quickly screen prospective tenants – for free.
$3,059/mo
Rent Zestimate®
Refinance and save
Refinancing to a lower rate could help reduce your monthly payments and save thousands over the life of the loan.
Explore your selling options
Work with a Zillow partner agent
Leverage their expertise and Zillow's premium Showcase listings to get your home seen by more buyers.
Get startedList with your own agent
Get your home in front of millions of buyers by listing it on Zillow.
Learn how to do itSell it yourself
Take full control of how buyers see your home on Zillow by listing For Sale by Owner (FSBO).
List your homeWhat's special
Cozy gas fireplaceFenced yardStorage buildingGranite countertopsCovered patioDurable vinyl flooringFarmhouse sink
Zillow last checked:
Listing updated:
Listed by:
Kristina House 0671847,
Landmark Real Estate Group 903-517-3640
Bought with:
Jack Rosenthal
Keller Williams Legacy
Source: NTREIS,MLS#: 20878960
Facts & features
Interior
Bedrooms & bathrooms
- Bedrooms: 4
- Bathrooms: 3
- Full bathrooms: 3
Primary bedroom
- Features: Built-in Features, Ceiling Fan(s), Dual Sinks, En Suite Bathroom, Garden Tub/Roman Tub, Separate Shower
- Level: First
- Dimensions: 14 x 14
Bedroom
- Features: Ceiling Fan(s), Split Bedrooms, Walk-In Closet(s)
- Level: First
- Dimensions: 11 x 13
Bedroom
- Features: Ceiling Fan(s), Walk-In Closet(s)
- Level: First
- Dimensions: 12 x 13
Bedroom
- Features: Ceiling Fan(s), Walk-In Closet(s)
- Level: First
- Dimensions: 11 x 13
Primary bathroom
- Features: Built-in Features, Dual Sinks, En Suite Bathroom, Granite Counters, Garden Tub/Roman Tub, Separate Shower
- Level: First
- Dimensions: 11 x 9
Bonus room
- Level: Second
- Dimensions: 21 x 13
Other
- Features: Built-in Features, Dual Sinks, Granite Counters
- Level: First
Other
- Features: Built-in Features, Granite Counters
- Level: Second
Kitchen
- Features: Breakfast Bar, Built-in Features, Eat-in Kitchen, Granite Counters, Kitchen Island, Pantry, Walk-In Pantry
- Level: First
- Dimensions: 15 x 24
Living room
- Features: Ceiling Fan(s), Fireplace
- Level: First
- Dimensions: 15 x 24
Utility room
- Features: Utility Room
- Level: First
- Dimensions: 7 x 5
Heating
- Central, Fireplace(s), Propane
Cooling
- Central Air, Ceiling Fan(s), Electric
Appliances
- Included: Dishwasher, Disposal, Gas Range, Microwave, Tankless Water Heater
- Laundry: Laundry in Utility Room
Features
- Decorative/Designer Lighting Fixtures, Eat-in Kitchen, Granite Counters, Kitchen Island, Open Floorplan, Pantry, Vaulted Ceiling(s), Walk-In Closet(s)
- Flooring: Carpet, Vinyl
- Windows: Window Coverings
- Has basement: No
- Number of fireplaces: 1
- Fireplace features: Gas Log, Propane
Interior area
- Total interior livable area: 2,524 sqft
Property
Parking
- Total spaces: 2
- Parking features: Driveway, Garage, Gravel
- Attached garage spaces: 2
- Has uncovered spaces: Yes
Features
- Levels: One and One Half
- Stories: 1.5
- Patio & porch: Covered
- Pool features: None
Lot
- Size: 2.46 Acres
Details
- Parcel number: 129460
Construction
Type & style
- Home type: SingleFamily
- Architectural style: Detached
- Property subtype: Single Family Residence
Materials
- Foundation: Slab
- Roof: Composition
Condition
- Year built: 2022
Utilities & green energy
- Sewer: Aerobic Septic
- Water: Community/Coop
- Utilities for property: Electricity Available, Electricity Connected, Septic Available, Water Available
Community & HOA
Community
- Subdivision: none
HOA
- Has HOA: No
Location
- Region: Blossom
Financial & listing details
- Tax assessed value: $392,970
- Annual tax amount: $4,878
- Date on market: 3/27/2025
- Cumulative days on market: 10 days
- Listing terms: Cash,Conventional,1031 Exchange,FHA,USDA Loan,VA Loan
- Exclusions: N/A
- Electric utility on property: Yes
Price history
| Date | Event | Price |
|---|---|---|
| 4/29/2025 | Sold | -- |
Source: NTREIS #20878960 Report a problem | ||
| 4/16/2025 | Pending sale | $429,000$170/sqft |
Source: NTREIS #20878960 Report a problem | ||
| 4/7/2025 | Contingent | $429,000$170/sqft |
Source: NTREIS #20878960 Report a problem | ||
| 3/27/2025 | Listed for sale | $429,000$170/sqft |
Source: NTREIS #20878960 Report a problem | ||
Public tax history
| Year | Property taxes | Tax assessment |
|---|---|---|
| 2025 | $3,531 -10.9% | $392,970 +3% |
| 2024 | $3,961 +8.8% | $381,455 +10.6% |
| 2023 | $3,640 +2389.6% | $345,030 +3512.9% |
| 2022 | $146 | $9,550 |
Find assessor info on the county website
Neighborhood: 75416
Nearby homes
- $238,000-- bd2 ba1.7k sqft1223 County Road 45620, Blossom, TX 75416Off Market
- $350,8003 bd2 ba1.5k sqft1194 County Road 45630, Blossom, TX 75416Off Market
- $300,0004 bd2 ba1.5k sqft15128 Fm 195, Blossom, TX 75416Off Market
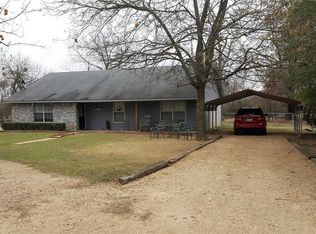
- $468,9004 bd2 ba2k sqft14714 Fm 195, Blossom, TX 75416Off Market
- $146,700-- bd1 ba1k sqft1062 County Road 45620, Blossom, TX 75416Off Market
- $309,500-- bd2 ba2k sqft15186 Fm 195, Blossom, TX 75416Off Market
- $278,200-- bd2 ba1.4k sqft1491 County Road 45620, Blossom, TX 75416Off Market
- $327,000-- bd-- ba1.6k sqft1535 County Road 45620, Blossom, TX 75416Off Market
Nearby schools
GreatSchools rating
- 3/10Aaron Parker Elementary SchoolGrades: PK-5Distance: 8.9 mi
- 4/10Frank Stone Middle SchoolGrades: 6-8Distance: 12.2 mi
- 7/10North Lamar High SchoolGrades: 9-12Distance: 12.4 mi
Schools provided by the listing agent
- Middle: Stone
- High: Northlamar
- District: North Lamar ISD
Source: NTREIS. This data may not be complete. We recommend contacting the local school district to confirm school assignments for this home.
Get a cash offer in 3 minutes
Find out how much your home could sell for in as little as 3 minutes with a no-obligation cash offer.
Estimated market value
$415,800
Get a cash offer in 3 minutes
Find out how much your home could sell for in as little as 3 minutes with a no-obligation cash offer.
Estimated market value
$415,800
- Texas
- Lamar County
- Blossom
- 75416
- 605 County Road 45620
Nearby cities
Nearby zip codes
Other Blossom Topics
