This historic home was constructed by Thomas Bishop, a veteran of the War of 1812 in the early 1800's and was once known as Bishop's Tavern. It began as an inn and tavern on what was once, the Stockbridge and Hudson stagecoach line. Since then it has been lovingly tended and updated with an eye to preservation.
Located on a quiet country road in Red Rock and surrounded by mature gardens and stately trees this property has much to offer. The front of the house has access to two covered porches, one on each floor that offer seating and views of the pasture and hill beyond. Entering the home from the side, this open porch entry brings you into a large parlor that stretches across the length of the main house. A newly built fireplace is flanked by floor to ceiling windows giving light to the original ceiling beams and wide board flooring. A full bath and pantry are set off this room. To the rear of the house is a combination kitchen and sitting room with access to the wrap around stone terrace through two sets of French doors. This room is a light and airy space with its generous windows and a propane stove for winter warmth.
On the second floor there are three comfortable bedrooms; one with a working fireplace, one with a Juliette balcony and culminating in the main bedroom with a vaulted ceiling and a Palladian window overlooking the gardens and the two story barn/garage.
The house and barn are set on one acre of land with a half acre parcel and a small pond across the road for view protection.
More land available across the street of six acres Listing # 20254357.
Queechy lake rights for swimming, boating and ice fishing just up the road.
Come step into history and become part of the story of this unique property.
Closed
$710,000
605 County Route 24, Canaan, NY 12029
3beds
2,022sqft
Single Family Residence
Built in 1830
1.5 Acres Lot
$708,300 Zestimate®
$351/sqft
$3,985 Estimated rent
Home value
$708,300
$545,000 - $921,000
$3,985/mo
Zestimate® history
Owner options
List your home for rent
$3,985/mo
Rent Zestimate®
Find your next renter with Zillow Rental Manager. Plus, with online applications, you can quickly screen prospective tenants – for free.
$3,985/mo
Rent Zestimate®
Refinance and save
$4,709/mo
Est. payment
Refinancing to a lower rate could help reduce your monthly payments and save thousands over the life of the loan.
$4,709/mo
Est. payment
Explore your selling options
Work with a Zillow partner agent
Leverage their expertise and Zillow's premium Showcase listings to get your home seen by more buyers.
Get startedList with your own agent
Get your home in front of millions of buyers by listing it on Zillow.
Learn how to do itSell it yourself
Take full control of how buyers see your home on Zillow by listing For Sale by Owner (FSBO).
List your homeWhat's special
Floor to ceiling windowsSmall pondNewly built fireplaceWorking fireplaceCovered porchesOne acre of landComfortable bedrooms
Zillow last checked:
Listing updated:
Listed by:
Barbara Conkling 518-929-3177,
Houlihan Lawrence, Inc.
Bought with:
Rachel Haley, 10401342725
Houlihan Lawrence Inc.
Source: HVCRMLS,MLS#: 20254356
Facts & features
Interior
Bedrooms & bathrooms
- Bedrooms: 3
- Bathrooms: 2
- Full bathrooms: 2
Primary bedroom
- Description: Palladian Window views gardens.
- Level: Second
Bedroom
- Description: working fireplace
- Level: Second
Bedroom
- Description: Juliette balcony,
- Level: Second
Primary bathroom
- Description: Tile, full bath, vanity
- Level: Second
Bathroom
- Description: Claw foot tub
- Level: First
Great room
- Description: 2 French doors to terrace.
- Level: First
Kitchen
- Description: Eat in, Bright,
- Level: First
Laundry
- Description: ASCO full size stackable
- Level: Second
Living room
- Description: Beamed Ceiling,Wide board, Floor to ceiling windows,
- Level: First
Other
- Description: Pantry
- Level: First
Heating
- Electric, Fireplace(s), Oil, Propane Stove
Cooling
- Window Unit(s)
Appliances
- Included: Washer, Free-Standing Refrigerator, Free-Standing Electric Range, Dryer, Dishwasher
- Laundry: Electric Dryer Hookup, In Hall, Upper Level, Washer Hookup
Features
- Beamed Ceilings, Cathedral Ceiling(s), Eat-in Kitchen, Pantry, Track Lighting, Vaulted Ceiling(s)
- Flooring: Hardwood, Plank, Wood
- Doors: French Doors
- Windows: Double Pane Windows, Wood Frames
- Basement: Crawl Space,Dirt Floor,Interior Entry,Partial,Unfinished
- Number of fireplaces: 2
- Fireplace features: Bedroom, Living Room, Wood Burning
Interior area
- Total structure area: 2,022
- Total interior livable area: 2,022 sqft
- Finished area above ground: 2,022
- Finished area below ground: 0
Property
Parking
- Total spaces: 2
- Parking features: Garage Faces Side, Storage, Unpaved, Off Street, Garage Door Opener
- Garage spaces: 2
- Has uncovered spaces: Yes
Features
- Levels: Two
- Entry location: Front and side
- Patio & porch: Covered, Front Porch, Porch, Side Porch, Terrace
- Exterior features: Balcony, Garden
- Pool features: None
- Fencing: Partial,Wood
- Has view: Yes
- View description: Garden, Meadow, Neighborhood, Rural, Trees/Woods
Lot
- Size: 1.5 Acres
- Features: Pond on Lot, Back Yard, Few Trees, Garden, Landscaped, Views
Details
- Additional structures: Barn(s), Garage(s), Outbuilding
- Parcel number: 86
- Zoning: Res/ag
- Special conditions: Standard
- Other equipment: Dehumidifier
Construction
Type & style
- Home type: SingleFamily
- Architectural style: Colonial
- Property subtype: Single Family Residence
Materials
- Batts Insulation, Clapboard, Stone, Wood Siding
- Foundation: Stone
- Roof: Shingle,Wood
Condition
- Updated/Remodeled
- New construction: No
- Year built: 1830
Utilities & green energy
- Electric: 200+ Amp Service
- Sewer: Septic Tank
- Water: Well
- Utilities for property: Electricity Available, Propane
Community & HOA
HOA
- Has HOA: No
Location
- Region: East Chatham
Financial & listing details
- Price per square foot: $351/sqft
- Tax assessed value: $540,000
- Annual tax amount: $8,514
- Date on market: 9/15/2025
- Listing terms: Cash,Contract
- Electric utility on property: Yes
- Road surface type: Paved
Price history
| Date | Event | Price |
|---|---|---|
| 1/2/2026 | Sold | $710,000-2.1%$351/sqft |
Source:  HVCRMLS #20254356 Report a problem HVCRMLS #20254356 Report a problem | ||
| 11/20/2025 | Pending sale | $725,000$359/sqft |
Source: HVCRMLS #20254356 Report a problem | ||
| 11/3/2025 | Contingent | $725,000$359/sqft |
Source: HVCRMLS #20254356 Report a problem | ||
| 9/15/2025 | Listed for sale | $725,000$359/sqft |
Source: HVCRMLS #20254356 Report a problem | ||
Public tax history
Tax history is unavailable.
Neighborhood: 12060
Nearby homes
- $710,0003 bd2 ba2k sqft605 County Route 24, East Chatham, NY 12060Sold
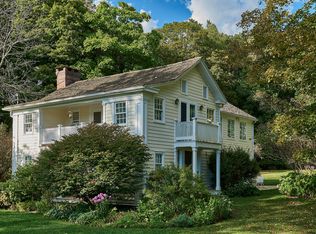
- $344,4002 bd2 ba1.1k sqft595 County Route 24, Canaan, NY 12060Off Market
- $400,3002 bd1 ba1k sqft619 County Route 24, East Chatham, NY 12060Off Market
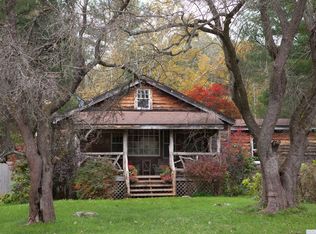
- $320,0004 bd3 ba2.7k sqft587 County Route 24, East Chatham, NY 12060Off Market

- $320,0004 bd2 ba2.4k sqft587 County Route 24, East Chatham, NY 12060Off Market
- $784,3004 bd2 ba2.7k sqft587 County Route 24, East Chatham, NY 12060Off Market
- $24,300-- bd-- ba-- sqft24 County Rte, East Chatham, NY 12060Off Market
- $24,300-- bd-- ba-- sqft24 County Rte, East Chatham, NY 12060Off Market
Nearby schools
GreatSchools rating
- 5/10Mary E Dardess Elementary SchoolGrades: PK-5Distance: 6.3 mi
- 4/10Chatham Middle SchoolGrades: 6-8Distance: 6.3 mi
- 7/10Chatham High SchoolGrades: 9-12Distance: 6.3 mi
Schools provided by the listing agent
- Elementary: Mary E. Dardess Elem.
Source: HVCRMLS. This data may not be complete. We recommend contacting the local school district to confirm school assignments for this home.
- New York
- Columbia County
- East Chatham
- 12060
- 605 County Route 24
Nearby cities
Nearby zip codes
Other East Chatham Topics
