Welcome to this Briarcliffe Beauty — a bright and airy rehab that feels like a breath of fresh air the moment you arrive. It’s clean as a whistle and sits directly in front of Sandone Park. This home offers exceptional privacy and an enviable setting. No peek-a-boo lookers across the back alley just peaceful green views and a sense of serenity usually found in country settings. With its fresh, modern updates and turnkey condition, this home stands out as one of the most appealing properties in the neighborhood. Completely transformed over the past few months, every major system has been upgraded or replaced. You’ll enjoy year-round comfort with a BRAND NEW high efficiency heater, central air conditioning, and hot water systems. The entire home has been rewired, has a Brand New service panel, extra outlets, tons of LED lighting and dimmers. And what’s an almost new home without updating the plumbing too? The lever shut off valves are even clearly marked so you will never be at a loss to find the one you need. The roof has been professionally coated, has a transferable warranty, and hosts a full array of fully owned solar panels — ready for you to have set-up NO contract and NO lease fees at all. Outside you will immediately feel the difference compared to other homes in the area. Bringing the living outside, a spacious front yard has a comfortable patio shaded by sturdy awnings and creates a cool atmosphere perfect for relaxing or entertaining. The paved rear area offers flexible space for parking several cars, play, or outdoor gatherings. More than enough space to park an RV or Boat! But it’s the inside that stands out. The sun-drenched, open-concept layout flows effortlessly between the living, dining, and kitchen areas — ideal for modern living and effortless hosting. Fresh paint, NEW luxury vinyl plank flooring, NEW premium carpeting, and NEW custom tile set a clean, elevated tone throughout. The kitchen, with gourmet touches, inspires creativity and joy in cooking. It features solid wood cabinetry, a NEW custom backsplash, NEW quartz countertops, and NEW brand matched, sleek stainless steel appliances. Upstairs, three bedrooms with original solid wood doors, share a BRAND NEW soothing spa-like bathroom with NEW luxury flooring, a NEW boutique-style vanity, and NEW modern fixtures. The finished basement is a true BONUS — currently styled with plush-carpet as a fourth bedroom. Complete with its own BRAND NEW full bathroom featuring a large walk-in shower and stylish vessel sink, this space can be used any way you like. The lower level additionally includes a convenient laundry area with outside exit and an integral garage with new Steel door. The street has even been repaved and no we didn’t plan it with the Township. This is more than just a house — it’s a move-in ready lifestyle upgrade. This meticulously updated home offers contemporary comfort, energy efficiency, and outdoor versatility in one of the area’s most desirable pockets. Don’t miss your chance to make it yours. Perfectly located – walk to shopping, schools, parks, and public transportation. A one-year home warranty is available for added peace of mind.
Sold for $277,000
$277,000
605 Crescent Dr, Glenolden, PA 19036
4beds
1,437sqft
Townhouse
Built in 1955
2,178 Square Feet Lot
$277,100 Zestimate®
$193/sqft
$2,515 Estimated rent
Home value
$277,100
$255,000 - $302,000
$2,515/mo
Zestimate® history
Owner options
List your home for rent
$2,515/mo
Rent Zestimate®
Find your next renter with Zillow Rental Manager. Plus, with online applications, you can quickly screen prospective tenants – for free.
$2,515/mo
Rent Zestimate®
Refinance and save
$1,910/mo
Est. payment
Refinancing to a lower rate could help reduce your monthly payments and save thousands over the life of the loan.
$1,910/mo
Est. payment
Explore your selling options
Work with a Zillow partner agent
Leverage their expertise and Zillow's premium Showcase listings to get your home seen by more buyers.
Get startedList with your own agent
Get your home in front of millions of buyers by listing it on Zillow.
Learn how to do itSell it yourself
Take full control of how buyers see your home on Zillow by listing For Sale by Owner (FSBO).
List your homeWhat's special
New boutique-style vanityFresh modern updatesPeaceful green viewsNew modern fixturesNew luxury flooringNew custom tileFresh paint
Zillow last checked:
Listing updated:
Listed by:
Joe Calvecchio 610-246-9145,
Long & Foster Real Estate, Inc.
Bought with:
Diallo Souleymane, SB065479
Diallo Real Estate
Source: Bright MLS,MLS#: PADE2114564
Facts & features
Interior
Bedrooms & bathrooms
- Bedrooms: 4
- Bathrooms: 2
- Full bathrooms: 2
Basement
- Area: 285
Heating
- Forced Air, Natural Gas
Cooling
- Central Air, Natural Gas
Appliances
- Included: Microwave, Dishwasher, Energy Efficient Appliances, Refrigerator, Gas Water Heater
- Laundry: Hookup
Features
- Ceiling Fan(s), Efficiency, Open Floorplan, Formal/Separate Dining Room, Kitchen - Efficiency, Kitchen - Gourmet, Walk-In Closet(s), Dry Wall
- Flooring: Carpet, Ceramic Tile, Luxury Vinyl
- Windows: Double Hung
- Basement: Exterior Entry,Partially Finished
- Has fireplace: No
Interior area
- Total structure area: 1,437
- Total interior livable area: 1,437 sqft
- Finished area above ground: 1,152
- Finished area below ground: 285
Property
Parking
- Total spaces: 4
- Parking features: Basement, Built In, Garage Faces Rear, Attached, Off Street, Parking Lot
- Attached garage spaces: 1
Accessibility
- Accessibility features: None
Features
- Levels: Three
- Stories: 3
- Exterior features: Awning(s), Boat Storage, Lighting, Flood Lights, Play Area
- Pool features: None
- Fencing: Chain Link
Lot
- Size: 2,178 Square Feet
- Features: Adjoins - Public Land, Adjoins - Open Space, Backs to Trees, Level, Landscaped, Rear Yard, Middle Of Block
Details
- Additional structures: Above Grade, Below Grade
- Parcel number: 15000119800
- Zoning: RES
- Special conditions: Standard
Construction
Type & style
- Home type: Townhouse
- Architectural style: AirLite
- Property subtype: Townhouse
Materials
- Brick, Block, Concrete
- Foundation: Block
- Roof: Flat
Condition
- Excellent
- New construction: No
- Year built: 1955
Utilities & green energy
- Electric: 100 Amp Service
- Sewer: Public Septic
- Water: Public
Community & HOA
Community
- Subdivision: Briarcliffe
HOA
- Has HOA: No
Location
- Region: Glenolden
- Municipality: GLENOLDEN BORO
Financial & listing details
- Price per square foot: $193/sqft
- Tax assessed value: $103,600
- Annual tax amount: $4,682
- Date on market: 5/19/2026
- Listing agreement: Exclusive Right To Sell
- Listing terms: Cash,Conventional,FHA
- Inclusions: All Appliances
- Ownership: Fee Simple
- Road surface type: Black Top
Price history
| Date | Event | Price |
|---|---|---|
| 6/25/2026 | Sold | $277,000-2.4%$193/sqft |
Source:  Bright MLS #PADE2114564 Report a problem Bright MLS #PADE2114564 Report a problem | ||
| 5/24/2026 | Contingent | $283,900$198/sqft |
Source: Bright MLS #PADE2114564 Report a problem | ||
| 5/19/2026 | Listed for sale | $283,900+92.5%$198/sqft |
Source: Bright MLS #PADE2114564 Report a problem | ||
| 11/25/2025 | Sold | $147,500+34.2%$103/sqft |
Source: Public Record Report a problem | ||
| 2/14/2011 | Sold | $109,900$76/sqft |
Source: Public Record Report a problem | ||
Public tax history
| Year | Property taxes | Tax assessment |
|---|---|---|
| 2026 | $4,925 +5.2% | $103,600 |
| 2025 | $4,682 +2% | $103,600 |
| 2024 | $4,592 +29.3% | $103,600 |
| 2023 | $3,550 -19.1% | $103,600 |
| 2022 | $4,386 +0.8% | $103,600 |
| 2021 | $4,350 +940.4% | $103,600 +35.3% |
| 2020 | $418 -91% | $76,570 |
| 2019 | $4,669 +2.3% | $76,570 |
| 2018 | $4,565 +986.3% | $76,570 |
| 2017 | $420 | $76,570 |
| 2016 | $420 | $76,570 |
| 2015 | $420 | $76,570 |
| 2014 | $420 +2.8% | $76,570 |
| 2013 | $409 +2.8% | $76,570 |
| 2012 | $398 +0.3% | $76,570 |
| 2011 | $397 +2% | $76,570 |
| 2010 | $389 +7.5% | $76,570 |
| 2009 | $362 | $76,570 |
| 2008 | $362 +8.3% | $76,570 |
| 2007 | $334 | $76,570 |
| 2006 | $334 | $76,570 |
| 2005 | $334 -2% | $76,570 |
| 2004 | $341 +8.5% | $76,570 |
| 2003 | $314 +7.9% | $76,570 |
| 2002 | $291 | $76,570 |
| 2000 | $291 | $76,570 |
Find assessor info on the county website
Neighborhood: 19036
Nearby homes
- $249,0003 bd2 ba1.1k sqft603 Crescent Dr, Glenolden, PA 19036Off Market

- $236,5003 bd1 ba1.1k sqft607 Crescent Dr, Glenolden, PA 19036Off Market
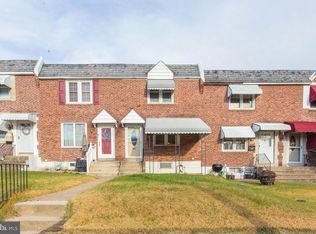
- $248,3004 bd2 ba1.1k sqft609 Crescent Dr, Glenolden, PA 19036Off Market

- $277,8003 bd2 ba1.1k sqft601 Crescent Dr, Glenolden, PA 19036Off Market

- $216,0003 bd1 ba1.1k sqft611 Crescent Dr, Glenolden, PA 19036Off Market
- $250,9003 bd2 ba1.1k sqft613 Crescent Dr, Glenolden, PA 19036Off Market
- $217,0003 bd1 ba1.1k sqft615 Crescent Dr, Glenolden, PA 19036Off Market
- $225,0002 bd1 ba1.1k sqft617 Crescent Dr, Glenolden, PA 19036Sold
Nearby schools
GreatSchools rating
- 5/10Darby Twp SchoolGrades: K-8Distance: 0.3 mi
- 2/10Academy Park High SchoolGrades: 9-12Distance: 1.5 mi
- NASoutheast Delco Kindergarten CenterGrades: KDistance: 0.4 mi
Schools provided by the listing agent
- District: Southeast Delco
Source: Bright MLS. This data may not be complete. We recommend contacting the local school district to confirm school assignments for this home.
Get a cash offer in 3 minutes
Find out how much your home could sell for in as little as 3 minutes with a no-obligation cash offer.
Estimated market value
$277,100
Get a cash offer in 3 minutes
Find out how much your home could sell for in as little as 3 minutes with a no-obligation cash offer.
Estimated market value
$277,100
- Pennsylvania
- Delaware County
- Glenolden
- 19036
- 605 Crescent Dr
Nearby cities
Nearby zip codes
Other Glenolden Topics
