Skip main navigation
Sold for $300,000
  • $300,000

    605 Crescent Dr, Midland, MI 48640

    4beds
    2,596sqft
    Single Family Residence
    Built in 1959
    0.31 Acres Lot
    $347,700 Zestimate®
    $116/sqft
    $1,886 Estimated rent

    Home value

    $347,700

    $330,000 - $365,000

    $1,886/mo

    Zestimate® history
    Loading
    Loading...

    Owner options

    List your home for rent

    $1,886/mo

    Rent Zestimate®

    Find your next renter with Zillow Rental Manager. Plus, with online applications, you can quickly screen prospective tenants – for free.

    Learn more

    $1,886/mo

    Rent Zestimate®

    Refinance and save

    $1,985/mo

    Est. payment

    Refinancing to a lower rate could help reduce your monthly payments and save thousands over the life of the loan.

    See today's rates

    $1,985/mo

    Est. payment

    Explore your selling options

    Work with a Zillow partner agent

    Leverage their expertise and Zillow's premium Showcase listings to get your home seen by more buyers.

    Get started

    List with your own agent

    Get your home in front of millions of buyers by listing it on Zillow.

    Learn how to do it

    Sell it yourself

    Take full control of how buyers see your home on Zillow by listing For Sale by Owner (FSBO).

    List your home

    What's special

    Brand new countertopsNew hot water heaterUpdated bathroomsNatural lightFreshly stained deckHigh ceilingsExterior paint
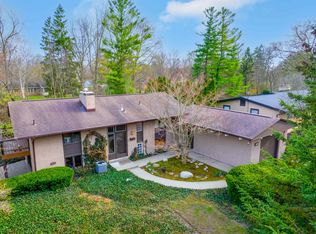
    CREATE MEMORIES ON CRESCENT...This magnificent 4 bedroom, 2.5 bathroom residence is a true gem, offering comfort, style, and a perfect location. Situated in a highly sought-after neighborhood, this stunning property boasts a timeless design and an array of desirable features. Upon entering, you'll be greeted by an inviting foyer that leads you into the spacious and light-filled living area. The open-concept layout seamlessly connects the living room, dining area, and kitchen, creating an ideal space for both entertaining guests and spending quality time with family. The high ceilings and large windows flood the space with natural light, creating a warm and welcoming ambiance. The fully finished basement adds even more space. With a full bathroom and bedroom there is a spot for everyone. Updates include new hot water heater, updated bathrooms and kitchen with brand new countertops, freshly stained deck and exterior paint, the list goes on and on! Buyers backed out due to cold feet, don't miss out on your second chance to own this property!

    Zillow last checked:

    Listing updated:

    Listed by:

    Emilee Davey 989-860-7013,

    Modern Realty

    Bought with:

    Victoria Baker

    Century 21 Signature Realty Midland

    Source: MiRealSource,MLS#: 50114130MLS LogoOriginating MLS: Saginaw Board of REALTORS

    Facts & features

    Interior

    Bedrooms & bathrooms
    • Bedrooms: 4
    • Bathrooms: 3
    • Full bathrooms: 2
    • 1/2 bathrooms: 1
    • Main level bathrooms: 1
    • Main level bedrooms: 3
    Rooms
    • Room types: Laundry, Basement Full Bath, Master Bedroom
    Bedroom 1
    • Features: Vinyl
    • Level: Main
    • Area: 168
    • Dimensions: 14 x 12
    Bedroom 2
    • Features: Vinyl
    • Level: Main
    • Area: 130
    • Dimensions: 10 x 13
    Bedroom 3
    • Features: Vinyl
    • Level: Main
    • Area: 110
    • Dimensions: 11 x 10
    Bedroom 4
    • Features: Carpet
    • Level: Lower
    • Area: 156
    • Dimensions: 13 x 12
    Bathroom 1
    • Features: Ceramic
    • Level: Main
    • Area: 120
    • Dimensions: 10 x 12
    Bathroom 2
    • Features: Ceramic
    • Level: Lower
    • Area: 48
    • Dimensions: 6 x 8
    Dining room
    • Features: Vinyl
    • Level: Main
    • Area: 256
    • Dimensions: 16 x 16
    Kitchen
    • Features: Vinyl
    • Level: Main
    • Area: 152
    • Dimensions: 19 x 8
    Living room
    • Features: Vinyl
    • Level: Main
    • Area: 225
    • Dimensions: 15 x 15
    Heating
    • Forced Air, Natural Gas
    Cooling
    • Central Air
    Appliances
    • Included: Dishwasher, Dryer, Range/Oven, Refrigerator, Washer, Gas Water Heater
    • Laundry: First Floor Laundry
    Features
    • Flooring: Ceramic Tile, Vinyl, Carpet
    • Basement: Daylight,Finished,Exterior Entry
    • Has fireplace: Yes
    • Fireplace features: Family Room
    Interior area
    • Total structure area: 3,196
    • Total interior livable area: 2,596 sqft
    • Finished area above ground: 1,696
    • Finished area below ground: 900

    Property

    Parking
    • Total spaces: 1
    • Parking features: Garage, Attached
    • Attached garage spaces: 1
    Features
    • Levels: One
    • Stories: 1
    • Patio & porch: Deck
    • Waterfront features: None
    • Frontage type: Road
    • Frontage length: 90
    Lot
    • Size: 0.31 Acres
    • Dimensions: 90 x 150
    • Features: Subdivision, City Lot
    Details
    • Parcel number: 140910048
    • Zoning description: Residential
    • Special conditions: Private

    Construction

    Type & style
    • Home type: SingleFamily
    • Architectural style: Ranch
    • Property subtype: Single Family Residence
    Materials
    • Brick
    • Foundation: Basement
    Condition
    • Year built: 1959

    Utilities & green energy

    • Sewer: Public Sanitary
    • Water: Public

    Community & HOA

    Community
    • Subdivision: Meadowbrook
    HOA
    • Has HOA: No
    Location
    • Region: Midland

    Financial & listing details

    • Price per square foot: $116/sqft
    • Tax assessed value: $323,400
    • Annual tax amount: $4,465
    • Date on market: 7/3/2023
    • Cumulative days on market: 6 days
    • Listing agreement: Exclusive Right To Sell
    • Listing terms: Cash,Conventional,FHA,VA Loan
    • Road surface type: Paved

    Price history

    DateEventPrice
    8/31/2023Sold$300,000$116/sqft
    Source: MiRealSource #50114130 Report a problem
    8/3/2023Pending sale$300,000$116/sqft
    Source: MIDMLS #50114131 Report a problem
    7/31/2023Listed for sale$300,000$116/sqft
    Source: MiRealSource #50114130 Report a problem
    7/8/2023Pending sale$300,000$116/sqft
    Source: MIDMLS #50114131 Report a problem
    7/3/2023Listed for sale$300,000+102.7%$116/sqft
    Source: MiRealSource #50114130 Report a problem
    6/1/2001Sold$148,000$57/sqft
    Source: Agent Provided Report a problem

    Public tax history

    YearProperty taxesTax assessment
    2025-- $161,700 +11.7%
    2024-- $144,700 +70%
    2023-- $85,100
    2022-- $85,100 +8.5%
    2021-- $78,400 +1.8%
    2020-- $77,000 +3.8%
    2019$4,022 $74,200 -15.9%
    2018-- $88,200 +23.9%
    2017-- $71,200 +5%
    2016-- $67,800 -0.4%
    2012-- $68,100 -2.6%
    2011-- $69,900 -13.5%
    2010-- $80,800 -1.9%
    2009-- $82,400
    2008-- $82,400
    2007-- $82,400
    2006-- $82,400 +1%
    2005-- $81,600 +2%
    2004-- $80,000 +3%
    2003-- $77,700
    Find assessor info on the county website

    Neighborhood: 48640

    Nearby schools

    GreatSchools rating
    Schools provided by the listing agent
    • District: Midland Public Schools

    Source: MiRealSource. This data may not be complete. We recommend contacting the local school district to confirm school assignments for this home.

    Get pre-qualified for a loan
    At Zillow Home Loans, we can pre-qualify you in as little as 5 minutes with no impact to your credit score.

    An equal housing lender. NMLS #10287.