Skip main navigation
Sold for $248,750
  • $248,750

    605 Crestview Dr, Corunna, MI 48817

    4beds
    1,960sqft
    Single Family Residence
    Built in 1973
    0.3 Acres Lot
    $270,300 Zestimate®
    $127/sqft
    $2,325 Estimated rent

    Home value

    $270,300

    $227,000 - $324,000

    $2,325/mo

    Zestimate® history
    Loading
    Loading...

    Owner options

    List your home for rent

    $2,325/mo

    Rent Zestimate®

    Find your next renter with Zillow Rental Manager. Plus, with online applications, you can quickly screen prospective tenants – for free.

    Learn more

    $2,325/mo

    Rent Zestimate®

    Refinance and save

    $1,698/mo

    Est. payment

    Refinancing to a lower rate could help reduce your monthly payments and save thousands over the life of the loan.

    See today's rates

    $1,698/mo

    Est. payment

    Explore your selling options

    Work with a Zillow partner agent

    Leverage their expertise and Zillow's premium Showcase listings to get your home seen by more buyers.

    Get started

    List with your own agent

    Get your home in front of millions of buyers by listing it on Zillow.

    Learn how to do it

    Sell it yourself

    Take full control of how buyers see your home on Zillow by listing For Sale by Owner (FSBO).

    List your home

    What's special

    Cozy fireplaceOutdoor hot tubGenerously sized fourth bedroomVersatile recreation areaPool tableWood flooringDedicated laundry station
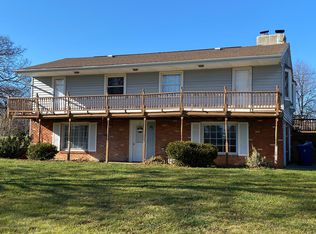
    Welcome to this charming ranch-style home near Corunna, designed to meet all your needs and more! Step into the inviting sunken living room, complete with a cozy fireplace—ideal for hosting gatherings or enjoying peaceful family moments. The beautiful wood flooring seamlessly guides you to the dining area, which features handcrafted, movable storage cabinets and offers stunning views of the deck and backyard through sliding glass doors. The dining area flows effortlessly into a well-appointed kitchen with plenty of space to cook and create. On the main floor, you'll find a spacious Owner’s Suite with a full en-suite bathroom and its own sliding glass door leading to an outdoor hot tub, perfectly integrated into the deck. Two additional bedrooms and another full bathroom complete the first floor. The lower level offers even more space, with a generously sized fourth bedroom, a convenient half bath, a versatile recreation area with a pool table, and a dedicated laundry station. This home truly has it all—comfort, style, and functionality!

    Zillow last checked:

    Listing updated:

    Listed by:

    Kim Omer 989-723-7599,

    Re/Max of Owosso

    Bought with:

    Tina Peterson

    Real Estate One-Brighton

    Ashlee Dale, 6501446757

    Real Estate One-Brighton

    Source: MiRealSource,MLS#: 50164781MLS LogoOriginating MLS: Greater Shiawassee Association of REALTORS

    Facts & features

    Interior

    Bedrooms & bathrooms
    • Bedrooms: 4
    • Bathrooms: 3
    • Full bathrooms: 2
    • 1/2 bathrooms: 1
    Bedroom 1
    • Features: Carpet
    • Level: Entry
    • Area: 180
    • Dimensions: 15 x 12
    Bedroom 2
    • Features: Carpet
    • Level: Entry
    • Area: 143
    • Dimensions: 13 x 11
    Bedroom 3
    • Features: Carpet
    • Level: Entry
    • Area: 132
    • Dimensions: 12 x 11
    Bedroom 4
    • Features: Carpet
    • Level: Basement
    • Area: 234
    • Dimensions: 18 x 13
    Bathroom 1
    • Level: Entry
    Bathroom 2
    • Level: Entry
    Dining room
    • Features: Wood
    • Level: Entry
    • Area: 195
    • Dimensions: 15 x 13
    Kitchen
    • Features: Wood
    • Level: Entry
    • Area: 100
    • Dimensions: 10 x 10
    Living room
    • Features: Carpet
    • Level: Entry
    • Area: 285
    • Dimensions: 19 x 15
    Heating
    • Forced Air, Natural Gas
    Appliances
    • Included: Dishwasher, Dryer, Range/Oven, Refrigerator, Washer
    • Laundry: In Basement
    Features
    • Flooring: Carpet, Wood, Concrete
    • Basement: Full,Partially Finished,Concrete
    • Number of fireplaces: 1
    • Fireplace features: Living Room
    Interior area
    • Total structure area: 3,320
    • Total interior livable area: 1,960 sqft
    • Finished area above ground: 1,660
    • Finished area below ground: 300

    Property

    Parking
    • Total spaces: 2.5
    • Parking features: Attached
    • Attached garage spaces: 2.5
    Features
    • Levels: One
    • Stories: 1
    • Frontage type: Road
    • Frontage length: 140
    Lot
    • Size: 0.3 Acres
    • Dimensions: 95 x 140 Irregular
    • Features: Subdivision, Rolling/Hilly
    Details
    • Parcel number: 02616045000
    • Special conditions: Private

    Construction

    Type & style
    • Home type: SingleFamily
    • Architectural style: Ranch
    • Property subtype: Single Family Residence
    Materials
    • Brick, Vinyl Siding
    • Foundation: Basement, Concrete Perimeter
    Condition
    • New construction: No
    • Year built: 1973

    Utilities & green energy

    • Sewer: Public Sanitary
    • Water: Public

    Community & HOA

    Community
    • Subdivision: Crestview Sub
    HOA
    • Has HOA: No
    Location
    • Region: Corunna

    Financial & listing details

    • Price per square foot: $127/sqft
    • Tax assessed value: $206,000
    • Annual tax amount: $3,487
    • Date on market: 1/17/2025
    • Cumulative days on market: 26 days
    • Listing agreement: Exclusive Right To Sell
    • Listing terms: Cash,Conventional,FHA,VA Loan,USDA Loan

    Price history

    DateEventPrice
    3/3/2025Sold$248,750$127/sqft
    Source: MiRealSource #50164781 Report a problem
    2/13/2025Pending sale$248,750$127/sqft
    Source: MiRealSource #50164781 Report a problem
    1/17/2025Listed for sale$248,750+55.8%$127/sqft
    Source: MiRealSource #50164781 Report a problem
    8/1/2005Sold$159,700$81/sqft
    Source: Public Record Report a problem

    Public tax history

    YearProperty taxesTax assessment
    2025$3,488 +10.9%$103,000 +5.6%
    2024$3,145 +5%$97,500 +2.7%
    2023$2,997 +3%$94,900 +9.1%
    2022$2,908 +4.1%$87,000 +8.8%
    2021$2,793 +1.7%$80,000 -1.8%
    2020$2,745 $81,500 +17.8%
    2019-- $69,200 +2.7%
    2018-- $67,400 -3%
    2017-- $69,500
    2016-- $69,500 +6.6%
    2015-- $65,200 +4.7%
    2014$18 $62,300 -0.5%
    2012$18 -99%$62,600 +6.5%
    2011$1,777 $58,800 +0.3%
    2010-- $58,623 -0.3%
    2009-- $58,800 -10%
    2008-- $65,300 -8%
    2007-- $71,000 -13.6%
    2006-- $82,200 -14.7%
    2005-- $96,400
    2004-- $96,400 +2.6%
    2002-- $94,000 +6.5%
    2001-- $88,300 +12.3%
    2000-- $78,600
    Find assessor info on the county website

    Neighborhood: 48817

    Nearby schools

    GreatSchools rating
    Schools provided by the listing agent
    • District: Corunna Public School District

    Source: MiRealSource. This data may not be complete. We recommend contacting the local school district to confirm school assignments for this home.

    Get a cash offer in 3 minutes
    Find out how much your home could sell for in as little as 3 minutes with a no-obligation cash offer.
    Estimated market value
    $270,300
    Get a cash offer in 3 minutes
    Find out how much your home could sell for in as little as 3 minutes with a no-obligation cash offer.
    Estimated market value
    $270,300