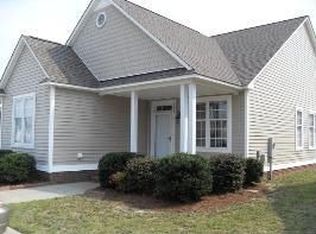
Nice Bungalow in Cottages at Davis Farm in Nashville.Open floor plan with two bedrooms and two full baths.LVP flooring thruout living/kitchen area.9 ' ceilings thruout.Master bedroom features on-suite bath and walk-in closet.Covered 8' x 16' front porch.Fenced rear yard with white vinyl fencing.Great location ...convenient to shopping and restaurants.TV's and mounts on wall do not convey.Corner wall cabinet in Greatroom does not convey.
Sold for $165,000
$165,000
605 Cuddington Lane, Nashville, NC 27856
2beds
972sqft
Single Family Residence
Built in 2002
4,356 Square Feet Lot
$190,000 Zestimate®
$170/sqft
$1,345 Estimated rent
Home value
$190,000
$181,000 - $200,000
$1,345/mo
Zestimate® history
Owner options
List your home for rent
$1,345/mo
Rent Zestimate®
Find your next renter with Zillow Rental Manager. Plus, with online applications, you can quickly screen prospective tenants – for free.
$1,345/mo
Rent Zestimate®
Refinance and save
$1,054/mo
Est. payment
Refinancing to a lower rate could help reduce your monthly payments and save thousands over the life of the loan.
$1,054/mo
Est. payment
Explore your selling options
Work with a Zillow partner agent
Leverage their expertise and Zillow's premium Showcase listings to get your home seen by more buyers.
Get startedList with your own agent
Get your home in front of millions of buyers by listing it on Zillow.
Learn how to do itSell it yourself
Take full control of how buyers see your home on Zillow by listing For Sale by Owner (FSBO).
List your homeWhat's special
Fenced rear yardOpen floor planNice bungalowMaster bedroom
Zillow last checked:
Listing updated:
Listed by:
Judy Winstead 252-903-7680,
Fathom Realty NC LLC
Bought with:
Michael L Allen, 192069
Boone, Hill, Allen & Ricks
Source: Hive MLS,MLS#: 100430222 Originating MLS: Rocky Mount Area Association of Realtors
Originating MLS: Rocky Mount Area Association of RealtorsFacts & features
Interior
Bedrooms & bathrooms
- Bedrooms: 2
- Bathrooms: 2
- Full bathrooms: 2
Primary bedroom
- Level: Primary Living Area
Dining room
- Features: Eat-in Kitchen
Heating
- Forced Air, Natural Gas
Cooling
- Central Air
Appliances
- Included: Electric Oven, Built-In Microwave
- Laundry: Laundry Closet
Features
- Master Downstairs, Walk-in Closet(s), High Ceilings, Ceiling Fan(s), Walk-In Closet(s)
- Flooring: LVT/LVP, Carpet, Vinyl
- Doors: Storm Door(s)
- Windows: Thermal Windows
- Basement: None
- Attic: Partially Floored,Pull Down Stairs
- Has fireplace: No
- Fireplace features: None
Interior area
- Total structure area: 972
- Total interior livable area: 972 sqft
Property
Parking
- Parking features: Concrete, Off Street
Features
- Levels: One
- Stories: 1
- Patio & porch: Covered, Patio, Porch
- Exterior features: Storm Doors
- Fencing: Back Yard,Vinyl
Lot
- Size: 4,356 Square Feet
- Dimensions: 43 ' x 120' x 13.16' x 3.92' x 29.80' x 116.35'
- Features: Interior Lot, Level
Details
- Parcel number: 380120910615
- Zoning: R4
- Special conditions: Standard
Construction
Type & style
- Home type: SingleFamily
- Architectural style: Patio
- Property subtype: Single Family Residence
Materials
- Vinyl Siding
- Foundation: Slab
- Roof: Architectural Shingle,Composition
Condition
- New construction: No
- Year built: 2002
Utilities & green energy
- Sewer: Public Sewer
- Water: Public
- Utilities for property: Sewer Available, Water Available
Community & HOA
Community
- Subdivision: Cottages at Davis Farms
HOA
- Has HOA: No
- Amenities included: None
Location
- Region: Nashville
Financial & listing details
- Price per square foot: $170/sqft
- Tax assessed value: $102,010
- Annual tax amount: $841
- Date on market: 3/4/2024
- Cumulative days on market: 4 days
- Listing agreement: Exclusive Right To Sell
- Listing terms: Cash,Conventional,FHA,USDA Loan,VA Loan
- Road surface type: Paved
Price history
| Date | Event | Price |
|---|---|---|
| 4/16/2024 | Sold | $165,000-11.2%$170/sqft |
Source:  Hive MLS #100430222 Report a problem Hive MLS #100430222 Report a problem | ||
| 3/8/2024 | Pending sale | $185,800$191/sqft |
Source: Hive MLS #100430222 Report a problem | ||
| 3/4/2024 | Listed for sale | $185,800$191/sqft |
Source: Hive MLS #100430222 Report a problem | ||
Public tax history
| Year | Property taxes | Tax assessment |
|---|---|---|
| 2024 | $841 +23.1% | $133,500 +30.9% |
| 2023 | $683 | $102,010 |
| 2022 | $683 | $102,010 |
| 2021 | $683 | $102,010 |
| 2020 | $683 | $102,010 |
| 2019 | $683 | $102,010 |
| 2018 | $683 | $102,010 |
| 2017 | $683 +11.7% | $102,010 +11.7% |
| 2015 | $612 | $91,360 |
| 2014 | $612 | $91,360 |
| 2012 | $612 | $91,360 |
| 2011 | $612 | $91,360 |
| 2010 | -- | $91,360 +1.9% |
| 2008 | $627 | $89,625 |
| 2007 | $627 | $89,625 |
| 2006 | -- | $89,625 |
| 2005 | -- | $89,625 -6.3% |
| 2004 | -- | $95,618 |
| 2003 | -- | $95,618 |
Find assessor info on the county website
Neighborhood: 27856
Nearby homes
- $234,1002 bd2 ba1.3k sqft601 Cuddington Ln, Nashville, NC 27856Off Market
- $193,2002 bd2 ba976 sqft609 Cuddington Ln, Nashville, NC 27856Off Market
- $228,4003 bd2 ba1.2k sqft613 Cuddington Ln, Nashville, NC 27856Off Market
- $164,8003 bd1 ba904 sqft219 Aviation Ave, Nashville, NC 27856Off Market
- $225,4003 bd2 ba1.2k sqft617 Cuddington Ln, Nashville, NC 27856Off Market
- $191,1002 bd2 ba976 sqft604 Cuddington Ln, Nashville, NC 27856Off Market
- $242,0003 bd2 ba1.3k sqft600 Cuddington Ln, Nashville, NC 27856Sold
- $229,4003 bd2 ba1.2k sqft608 Cuddington Ln, Nashville, NC 27856Off Market
Nearby schools
GreatSchools rating
- 6/10Nashville ElementaryGrades: K-5Distance: 0.6 mi
- 7/10Nash Central MiddleGrades: 6-8Distance: 1.4 mi
- 6/10Nash Central HighGrades: PK,9-12Distance: 3.5 mi


Get pre-qualified for a loan
At Zillow Home Loans, we can pre-qualify you in as little as 5 minutes with no impact to your credit score.An equal housing lender. NMLS #10287.
Sell for more on Zillow
Get a Zillow Showcase℠ listing at no additional cost and you could sell for .
$190,000
2% more
+$3,800
With Zillow Showcase(estimated)
$193,800
- North Carolina
- Nash County
- Nashville
- 27856
- 605 Cuddington Lane
Nearby cities
Nearby zip codes
Other Nashville Topics
