Skip main navigation
Active
$350,000
3beds
1,916sqft

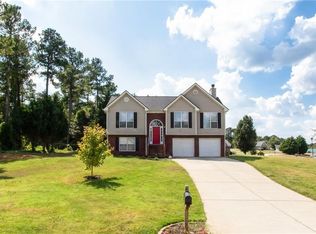
605 Dakota St, Bethlehem, GA 30620

3beds
1,916sqft
Single family residence, residential
Built in 2001
0.67 Acres
2 Garage spaces
$183 price/sqft

What's special

Brand-new back deckOpen floor planGreat updates throughoutFunctional split-level layoutNewer lvp flooringSpacious bedrooms

Welcome to this well-maintained 3-bedroom, 2.5-bath home in Bethlehem, offering a functional split-level layout and great updates throughout. The open floor plan provides comfortable living and entertaining space, while spacious bedrooms give everyone room to spread out. Enjoy the newer LVP flooring, newer water heater, and a brand-new back deck, perfect ...

18 days
|
863
|
84
|

Likely to sell faster than

Source: FMLS GA,MLS#: 7793226MLS Logo
Travel times

Living Room

Kitchen

Primary Bedroom

Bathroom

Dining Room

Family Room

Bedroom

Office

Bedroom

Zillow last checked:

Listing updated:

Listed by:

Paul Young,

Joe Stockdale Real Estate, LLC 678-495-7337

Source: FMLS GA,MLS#: 7793226MLS Logo

Facts & features

Interior

Bedrooms & bathrooms
  • Bedrooms: 3
  • Bathrooms: 3
  • Full bathrooms: 2
  • 1/2 bathrooms: 1
Rooms
  • Room types: Family Room, Laundry, Den, Basement, Office
Primary bedroom
  • Features: Oversized Master
  • Level: Oversized Master
Bedroom
  • Features: Oversized Master
Primary bathroom
  • Features: Separate Tub/Shower
Dining room
  • Features: Open Concept
Kitchen
  • Features: Breakfast Bar, Cabinets Stain, Stone Counters, Pantry, Solid Surface Counters
Heating
  • Central
Cooling
  • Other
Appliances
  • Included: Electric Cooktop, Dishwasher, Electric Oven, Microwave, Refrigerator
  • Laundry: In Basement
Features
  • High Ceilings 10 ft Main, Vaulted Ceiling(s), Walk-In Closet(s)
  • Flooring: Tile, Hardwood, Laminate, Luxury Vinyl
  • Windows: Double Pane Windows
  • Basement: Finished Bath,Finished,Exterior Entry
  • Number of fireplaces: 1
  • Fireplace features: Masonry
  • Common walls with other units/homes: No Common Walls
Interior area
  • Total structure area: 1,916
  • Total interior livable area: 1,916 sqft
  • Finished area above ground: 1,916
  • Finished area below ground: 0

Property

Parking
  • Total spaces: 2
  • Parking features: Garage
  • Garage spaces: 2
Accessibility
  • Accessibility features: None
Features
  • Levels: Three Or More
  • Patio & porch: Front Porch, Covered, Rear Porch, Deck
  • Exterior features: Other, Lighting, Rain Gutters
  • Pool features: None
  • Spa features: None
  • Fencing: None
  • Has view: Yes
  • View description: Neighborhood
  • Waterfront features: None
  • Body of water: None
Lot
  • Size: 0.67 Acres
  • Features: Cleared, Corner Lot, Level, Sloped
Details
  • Additional structures: None
  • Parcel number: XX077A 044
  • Other equipment: None
  • Horse amenities: None

Construction

Type & style
  • Home type: SingleFamily
  • Architectural style: Traditional
  • Property subtype: Single Family Residence, Residential
Materials
  • Brick Front, Vinyl Siding, Brick
  • Foundation: Slab
  • Roof: Composition
Condition
  • Updated/Remodeled
  • New construction: No
  • Year built: 2001

Utilities & green energy

  • Electric: 110 Volts
  • Sewer: Septic Tank
  • Water: Public
  • Utilities for property: Cable Available, Electricity Available, Sewer Available, Water Available
Green energy
  • Energy efficient items: None
  • Energy generation: None

Community & HOA

Community
  • Features: None
  • Security: Fire Alarm, Smoke Detector(s)
  • Subdivision: Mccarty Crossing
HOA
  • Has HOA: No
Location
  • Region: Bethlehem

Financial & listing details

  • Price per square foot: $183/sqft
  • Tax assessed value: $320,258
  • Annual tax amount: $3,084
  • Date on market: 6/23/2026
  • Cumulative days on market: 18 days
  • Listing terms: Cash,Conventional,FHA,VA Loan
  • Electric utility on property: Yes
  • Road surface type: Paved, Asphalt

Price history

DateEventPrice
6/23/2026Listed for sale$350,000$183/sqft
Source: GAMLS #10791434 Report a problem
6/23/2026Listing removed$350,000$183/sqft
Source: FMLS GA #7754673 Report a problem
6/6/2026Price change$350,000-1.4%$183/sqft
Source: GAMLS #10734856 Report a problem
5/27/2026Price change$355,000-1.4%$185/sqft
Source: GAMLS #10734856 Report a problem
5/13/2026Price change$360,000-1.4%$188/sqft
Source: GAMLS #10734856 Report a problem
4/26/2026Price change$365,000-2.7%$191/sqft
Source: GAMLS #10734856 Report a problem
4/16/2026Listed for sale$375,000+64.5%$196/sqft
Source: GAMLS #10734856 Report a problem
3/2/2021Sold$228,000+4.1%$119/sqft
Source: GAMLS #8919753 Report a problem
2/1/2021Pending sale$219,000$114/sqft
Source: GAMLS #8919753 Report a problem
1/29/2021Listed for sale$219,000+119%$114/sqft
Source: GAMLS #8919753 Report a problem
5/9/2014Sold$100,000+5.9%$52/sqft
Source: Public Record Report a problem
11/15/2013Listed for sale$94,400-22.6%$49/sqft
Source: Heritage Realty & Associates of Winder, Inc #07086210 Report a problem
3/13/2002Sold$122,000$64/sqft
Source: Public Record Report a problem

Public tax history

YearProperty taxesTax assessment
2025$3,084 -1.7%$128,103 +2.4%
2024$3,137 +0.6%$125,117 -0.3%
2023$3,118 +18.6%$125,517 +38.8%
2022$2,628 +38.7%$90,455 +49.9%
2021$1,894 -2%$60,362
2020$1,933 +4.2%$60,362 +3.2%
2019$1,855 +14.1%$58,502 +10.5%
2018$1,626 +16.4%$52,921 +20.9%
2017$1,397 +6.1%$43,790 +6.3%
2016$1,316 $41,181
2015$1,316 -0.5%$41,181 +12.9%
2014$1,322 +25.5%$36,478 +4.1%
2013$1,053 $35,029
2012-- --
2011-- --
2010-- --
2009-- --
2008-- --
2007-- --
2005-- --
2004-- --
2003-- --

Find assessor info on the county website

Monthly payment

Est. payment
$1,982/mo
Principal & interest
$1752
Property taxes
$230
More affordability toolsChevron Right

Estimated market value

$344,900

$328,000 - $362,000

$2,201/mo

Climate risks

Explore flood, wildfire, and other predictive climate risk information for this property on First Street®️.

Neighborhood: 30620

Nearby schools

Bethlehem Elementary School
Grades PK-51.4 miles
7/10
GreatSchools® Rating
Test Score Rating
6/10
Student Progress Rating
7/10
Haymon-Morris Middle School
Grades 6-83 miles
8/10
GreatSchools® Rating
Test Score Rating
7/10
Student Progress Rating
9/10
Apalachee High School
Grades 9-122.9 miles
4/10
GreatSchools® Rating
Test Score Rating
4/10
College Readiness Rating
4/10