Looking for a place that feels like home? This beautiful, sun-drenched 4 bedroom, 3 bathroom ranch in Blue Grass, Iowa, offers the perfect blend of modern comfort and spacious living. The main level welcomes you with abundant natural light and soaring vaulted ceilings that flow seamlessly from the living room into the chef's kitchen. Complete with a large island, beautiful granite countertops, and ample storage, this kitchen makes hosting dinner parties an absolute breeze. You will never have to worry about bad weather again, thanks to the direct, dry access from the spacious 4-car attached garage. This huge garage is 3 cars wide with a 4th car tandem option, plus an awesome workshop area! Just off the dining area, you can step out onto your premium composite deck and enjoy the fully fenced backyard, which is perfect for summer nights and outdoor entertaining.The primary bedrooms boasts its own en suite, gorgeous bathroom and walk-in closet! The impressive features continue downstairs in the fully finished lower level. Large daylight windows completely flood the massive family room with natural light, creating a bright and inviting second living space. This lower level is exceptionally functional, boasting its own convenient kitchenette alongside an additional bedroom, full bathroom, and a large storage area. Plus an additional room ready for your finishing touches! Possibilities are endless, office, non-conforming 5th bedroom or more! Whether you are gathering on the main floor or relaxing downstairs, every corner of this property delivers brightness, space, and a true sense of home.
Closed
$450,000
605 Danielle Ct, Blue Grass, IA 52726
4beds
1,651sqft
Single Family Residence
Built in 2017
8,712 Square Feet Lot
$450,200 Zestimate®
$273/sqft
$2,282 Estimated rent
Home value
$450,200
$428,000 - $473,000
$2,282/mo
Zestimate® history
Owner options
List your home for rent
$2,282/mo
Rent Zestimate®
Find your next renter with Zillow Rental Manager. Plus, with online applications, you can quickly screen prospective tenants – for free.
$2,282/mo
Rent Zestimate®
Refinance and save
$2,974/mo
Est. payment
Refinancing to a lower rate could help reduce your monthly payments and save thousands over the life of the loan.
$2,974/mo
Est. payment
Explore your selling options
Work with a Zillow partner agent
Leverage their expertise and Zillow's premium Showcase listings to get your home seen by more buyers.
Get startedList with your own agent
Get your home in front of millions of buyers by listing it on Zillow.
Learn how to do itSell it yourself
Take full control of how buyers see your home on Zillow by listing For Sale by Owner (FSBO).
List your homeWhat's special
Fully finished lower levelAwesome workshop areaAmple storageLarge storage areaSoaring vaulted ceilingsAbundant natural lightBeautiful granite countertops
Zillow last checked:
Listing updated:
Listed by:
Bobbie Martinez (563)271-7222,
3% Listing Company, LLC,
Molli Johnson 563-343-4660,
3% Listing Company, LLC
Bought with:
Sabrina Chandler
Ruhl&Ruhl REALTORS Davenport
Source: MRED as distributed by MLS GRID,MLS#: 12650929
Facts & features
Interior
Bedrooms & bathrooms
- Bedrooms: 4
- Bathrooms: 3
- Full bathrooms: 3
Rooms
- Room types: Family Room, Recreation Room
Primary bedroom
- Features: Flooring (Carpet), Bathroom (Full)
- Level: Main
- Area: 168 Square Feet
- Dimensions: 14X12
Bedroom 2
- Features: Flooring (Carpet)
- Level: Main
- Area: 156 Square Feet
- Dimensions: 13X12
Bedroom 3
- Features: Flooring (Carpet)
- Level: Main
- Area: 154 Square Feet
- Dimensions: 14X11
Bedroom 4
- Features: Flooring (Carpet)
- Level: Basement
- Area: 196 Square Feet
- Dimensions: 14X14
Dining room
- Features: Flooring (Luxury Vinyl)
- Level: Main
- Area: 196 Square Feet
- Dimensions: 14X14
Other
- Features: Flooring (Carpet)
- Level: Basement
- Area: 330 Square Feet
- Dimensions: 15X22
Kitchen
- Features: Kitchen (Island), Flooring (Luxury Vinyl)
- Level: Main
- Area: 252 Square Feet
- Dimensions: 18X14
Laundry
- Features: Flooring (Laminate)
- Level: Main
- Area: 24 Square Feet
- Dimensions: 4X6
Living room
- Features: Flooring (Luxury Vinyl)
- Level: Main
- Area: 338 Square Feet
- Dimensions: 26X13
Recreation room
- Features: Flooring (Luxury Vinyl)
- Level: Basement
- Area: 154 Square Feet
- Dimensions: 11X14
Heating
- Natural Gas, Forced Air
Cooling
- Central Air
Appliances
- Included: Microwave, Dishwasher, Disposal, Gas Water Heater
- Laundry: Main Level, Gas Dryer Hookup
Features
- Vaulted Ceiling(s), Wet Bar, 1st Floor Bedroom, 1st Floor Full Bath
- Flooring: Carpet
- Basement: Finished,Full
Interior area
- Total structure area: 3,302
- Total interior livable area: 1,651 sqft
- Finished area below ground: 1,299
Property
Parking
- Total spaces: 4
- Parking features: Yes, Garage Owned, Attached, Garage
- Attached garage spaces: 4
Accessibility
- Accessibility features: No Disability Access
Features
- Stories: 1
- Patio & porch: Deck
Lot
- Size: 8,712 Square Feet
- Features: Level
Details
- Parcel number: 00000000720517627
- Special conditions: None
- Other equipment: Radon Mitigation System
Construction
Type & style
- Home type: SingleFamily
- Property subtype: Single Family Residence
Materials
- Vinyl Siding, Brick
- Foundation: Concrete Perimeter
- Roof: Asphalt
Condition
- New construction: No
- Year built: 2017
Utilities & green energy
- Sewer: Public Sewer
- Water: Public
Community & HOA
HOA
- Services included: None
Location
- Region: Blue Grass
Financial & listing details
- Price per square foot: $273/sqft
- Tax assessed value: $404,000
- Annual tax amount: $5,680
- Date on market: 5/18/2026
- Listing terms: Conventional
Price history
| Date | Event | Price |
|---|---|---|
| 6/26/2026 | Sold | $450,000+1.1%$273/sqft |
Source:  MRED as distributed by MLS GRID #12650929 Report a problem MRED as distributed by MLS GRID #12650929 Report a problem | ||
| 5/22/2026 | Pending sale | $445,000$270/sqft |
Source: MRED as distributed by MLS GRID #12650929 Report a problem | ||
| 5/20/2026 | Listing removed | $445,000$270/sqft |
Source: MRED as distributed by MLS GRID #12650929 Report a problem | ||
| 5/18/2026 | Listed for sale | $445,000+18.7%$270/sqft |
Source: MRED as distributed by MLS GRID #12650929 Report a problem | ||
| 7/15/2022 | Sold | $375,000-1.1%$227/sqft |
Source: MRED as distributed by MLS GRID #QC4233527 Report a problem | ||
| 6/3/2022 | Pending sale | $379,000$230/sqft |
Source:  RMLS Alliance as distributed by MLS GRID #QC4233527 Report a problem RMLS Alliance as distributed by MLS GRID #QC4233527 Report a problem | ||
| 5/27/2022 | Price change | $379,000-2.6%$230/sqft |
Source: RMLS Alliance as distributed by MLS GRID #QC4233527 Report a problem | ||
| 5/17/2022 | Price change | $389,000-2.8%$236/sqft |
Source: RMLS Alliance as distributed by MLS GRID #QC4228675 Report a problem | ||
| 4/26/2022 | Price change | $400,000-3.6%$242/sqft |
Source: RMLS Alliance as distributed by MLS GRID #QC4228675 Report a problem | ||
| 3/20/2022 | Price change | $415,000-1.2%$251/sqft |
Source: RMLS Alliance as distributed by MLS GRID #QC4228675 Report a problem | ||
| 2/6/2022 | Price change | $420,000-1.2%$254/sqft |
Source: RMLS Alliance as distributed by MLS GRID #QC4228675 Report a problem | ||
| 11/25/2021 | Listed for sale | $425,000+9.5%$257/sqft |
Source: Muscatine BOR #21-717 Report a problem | ||
| 2/1/2018 | Sold | $388,000$235/sqft |
Source: Public Record Report a problem | ||
Public tax history
| Year | Property taxes | Tax assessment |
|---|---|---|
| 2025 | $5,680 +3.1% | $404,000 +7.2% |
| 2024 | $5,510 -14.1% | $376,900 |
| 2023 | $6,418 +1.5% | $376,900 +6.6% |
| 2022 | $6,326 -4.5% | $353,560 |
| 2021 | $6,622 -0.6% | $353,560 +0.7% |
| 2020 | $6,660 +42.4% | $351,210 |
| 2019 | $4,678 +581.1% | $351,210 +45.4% |
| 2018 | $687 +1.9% | $241,510 +586.3% |
| 2017 | $674 +0.3% | $35,190 |
| 2016 | $672 | $35,190 +50% |
| 2015 | $672 +48% | $23,460 +682% |
| 2014 | $454 | $3,000 |
| 2013 | $454 +710.7% | -- |
| 2012 | $56 | $3,000 |
Find assessor info on the county website
Neighborhood: 52726
Nearby homes
- $412,2004 bd3 ba1.6k sqft571 Danielle Ct, Blue Grass, IA 52726Off Market
- $476,5313 bd3 ba1.9k sqft609 Danielle Ct, Blue Grass, IA 52726Sold
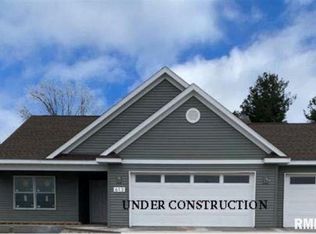
- $539,9004 bd3 ba2.6k sqft606 Kevin Rd, Blue Grass, IA 52726New Construction
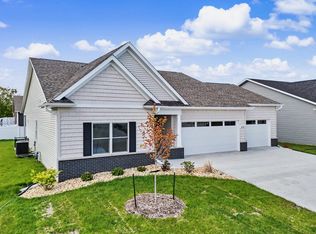
- $499,500-- bd-- ba-- sqft582 Kevin Rd, Blue Grass, IA 52726Sold
- $534,9004 bd3 ba2.8k sqft608 Kevin Rd, Blue Grass, IA 52726For Sale
- $---- bd-- ba-- sqft561 Danielle Ct, Blue Grass, IA 52726Off Market
- $382,0002 bd2 ba1.6k sqft602 Danielle Ct, Blue Grass, IA 52726Off Market
- $350,0003 bd2 ba1.5k sqft574 Danielle Ct, Blue Grass, IA 52726Off Market
Nearby schools
GreatSchools rating
- 6/10Blue Grass Elementary SchoolGrades: K-5Distance: 0.6 mi
- 6/10Walcott Intermediate SchoolGrades: 6-8Distance: 5.7 mi
- 3/10West High SchoolGrades: 9-12Distance: 7.3 mi
Schools provided by the listing agent
- District: 1611
Source: MRED as distributed by MLS GRID. This data may not be complete. We recommend contacting the local school district to confirm school assignments for this home.


Get pre-qualified for a loan
At Zillow Home Loans, we can pre-qualify you in as little as 5 minutes with no impact to your credit score.An equal housing lender. NMLS #10287.
Sell for more on Zillow
Get a Zillow Showcase℠ listing at no additional cost and you could sell for .
$450,200
2% more
+$9,004
With Zillow Showcase(estimated)
$459,204
- Iowa
- Scott County
- Blue Grass
- 52726
- 605 Danielle Ct
Nearby cities
Nearby zip codes
Other Blue Grass Topics
