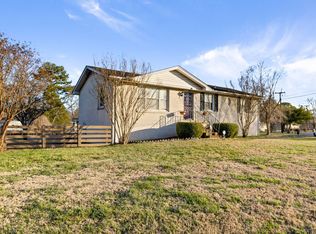
Welcome to 605 Des Moines Dr in Hermitage — a beautifully maintained 4-bedroom, 3-bath home offering 2,400 square feet of comfortable living space in an incredibly convenient location.
Just right down the street from shopping, grocery stores, and everyday conveniences, this home combines lifestyle and location perfectly.
Inside, you’ll find a spacious layout designed for both functionality and entertaining. The kitchen refrigerator stays, making your move-in seamless. Two brand-new sliding glass doors bring in great natural light and provide easy access to the backyard oasis.
Step outside to your private retreat featuring a beautiful in-ground pool and a large back deck overlooking the water — the perfect spot for morning coffee, weekend grilling, or hosting summer gatherings.
Recent updates add extra peace of mind, including a newly repaved driveway, brand-new water heater, and gutters and attic insulation replaced just four years ago.
If you’re looking for space, updates, outdoor living, and unbeatable convenience in Hermitage, this one is a must-see. Schedule your showing today!
Buyer/Buyer's Agent to verify all pertinent information
Closed
$460,000
605 Des Moines Dr, Hermitage, TN 37076
4beds
2,400sqft
Single Family Residence, Residential
Built in 1968
0.41 Acres Lot
$459,900 Zestimate®
$192/sqft
$3,387 Estimated rent
Home value
$459,900
$437,000 - $483,000
$3,387/mo
Zestimate® history
Owner options
List your home for rent
$3,387/mo
Rent Zestimate®
Find your next renter with Zillow Rental Manager. Plus, with online applications, you can quickly screen prospective tenants – for free.
$3,387/mo
Rent Zestimate®
Refinance and save
$2,730/mo
Est. payment
Refinancing to a lower rate could help reduce your monthly payments and save thousands over the life of the loan.
$2,730/mo
Est. payment
Explore your selling options
Work with a Zillow partner agent
Leverage their expertise and Zillow's premium Showcase listings to get your home seen by more buyers.
Get startedList with your own agent
Get your home in front of millions of buyers by listing it on Zillow.
Learn how to do itSell it yourself
Take full control of how buyers see your home on Zillow by listing For Sale by Owner (FSBO).
List your homeWhat's special
Zillow last checked:
Listing updated:
Listed by:
Ryan Frederick 615-864-3407,
Compass RE
Bought with:
Cynthia Martinez, 345685
Reliant Realty ERA Powered
Source: RealTracs MLS as distributed by MLS GRID,MLS#: 3130677
Facts & features
Interior
Bedrooms & bathrooms
- Bedrooms: 4
- Bathrooms: 3
- Full bathrooms: 3
- Main level bedrooms: 3
Bedroom 4
- Area: 120 Square Feet
- Dimensions: 12x10
Recreation room
- Features: Basement Level
- Level: Basement Level
- Area: 368 Square Feet
- Dimensions: 23x16
Heating
- Central
Cooling
- Central Air
Appliances
- Included: Electric Oven, Electric Range, Dishwasher, Disposal, Microwave, Refrigerator, Stainless Steel Appliance(s)
Features
- Flooring: Wood, Other, Tile
- Basement: Finished,Full
- Number of fireplaces: 1
- Fireplace features: Gas
Interior area
- Total structure area: 2,400
- Total interior livable area: 2,400 sqft
- Finished area above ground: 2,400
Property
Parking
- Parking features: Asphalt, Driveway, Paved
- Has uncovered spaces: Yes
Features
- Levels: Multi/Split
- Stories: 2
- Patio & porch: Patio, Covered, Deck
- Exterior features: Balcony
- Has private pool: Yes
- Pool features: In Ground
Lot
- Size: 0.41 Acres
- Dimensions: 79 x 189
Details
- Additional structures: Storage
- Parcel number: 07507005800
- Special conditions: Standard
Construction
Type & style
- Home type: SingleFamily
- Architectural style: Split Level
- Property subtype: Single Family Residence, Residential
Materials
- Brick
Condition
- New construction: No
- Year built: 1968
Utilities & green energy
- Sewer: Public Sewer
- Water: Public
- Utilities for property: Water Available
Community & HOA
Community
- Subdivision: Tulip Grove
HOA
- Has HOA: No
Location
- Region: Hermitage
Financial & listing details
- Price per square foot: $192/sqft
- Tax assessed value: $555,400
- Annual tax amount: $3,863
- Date on market: 2/13/2026
Price history
| Date | Event | Price |
|---|---|---|
| 3/19/2026 | Sold | $460,000$192/sqft |
Source:  RealTracs MLS as distributed by MLS GRID #3130677 Report a problem RealTracs MLS as distributed by MLS GRID #3130677 Report a problem | ||
| 2/19/2026 | Pending sale | $460,000$192/sqft |
Source: RealTracs MLS as distributed by MLS GRID #3130677 Report a problem | ||
| 2/18/2026 | Listed for sale | $460,000-14.8%$192/sqft |
Source: RealTracs MLS as distributed by MLS GRID #3130677 Report a problem | ||
| 8/4/2025 | Listing removed | $540,000$225/sqft |
Source: RealTracs MLS as distributed by MLS GRID #2819654 Report a problem | ||
| 7/11/2025 | Price change | $540,000-1.4%$225/sqft |
Source: RealTracs MLS as distributed by MLS GRID #2819654 Report a problem | ||
| 5/16/2025 | Price change | $547,500-1.3%$228/sqft |
Source: RealTracs MLS as distributed by MLS GRID #2819654 Report a problem | ||
| 4/21/2025 | Listed for sale | $554,900+26.1%$231/sqft |
Source: RealTracs MLS as distributed by MLS GRID #2819654 Report a problem | ||
| 10/26/2021 | Sold | $440,000+11.4%$183/sqft |
Source: RealTracs MLS as distributed by MLS GRID #2289951 Report a problem | ||
| 9/14/2021 | Pending sale | $395,000+46.3%$165/sqft |
Source: RealTracs MLS as distributed by MLS GRID #2289951 Report a problem | ||
| 12/18/2018 | Sold | $270,000-1.8%$113/sqft |
Source: Public Record Report a problem | ||
| 11/9/2018 | Listed for sale | $275,000+41%$115/sqft |
Source: Chord Real Estate, LLC #1987712 Report a problem | ||
| 2/20/2014 | Sold | $195,000$81/sqft |
Source: Public Record Report a problem | ||
| 1/30/2014 | Listed for sale | $195,000$81/sqft |
Source: The Dream Team Hendersonville, LLC #1512827 Report a problem | ||
| 10/31/2013 | Listing removed | $195,000$81/sqft |
Source: The Dream Team Hendersonville, LLC #1472540 Report a problem | ||
| 8/2/2013 | Listed for sale | $195,000+18.3%$81/sqft |
Source: The Dream Team Hendersonville, LLC #1472540 Report a problem | ||
| 6/16/2012 | Listing removed | $164,900$69/sqft |
Source: Visual Tour #1288696 Report a problem | ||
| 6/9/2012 | Listed for sale | $164,900$69/sqft |
Source: Visual Tour #1288696 Report a problem | ||
| 3/14/2012 | Listing removed | $164,900-1.6%$69/sqft |
Source: The Morris Companies LLC #1288696 Report a problem | ||
| 10/7/2011 | Sold | $167,600+1.6%$70/sqft |
Source: Public Record Report a problem | ||
| 7/8/2011 | Listed for sale | $164,900+134.6%$69/sqft |
Source: The Morris Companiess LLC #1288696 Report a problem | ||
| 5/17/2011 | Sold | $70,300-25.6%$29/sqft |
Source: Public Record Report a problem | ||
| 4/11/2011 | Price change | $94,500-10%$39/sqft |
Source: PROGRESSIVE REALTY #1237163 Report a problem | ||
| 3/15/2011 | Price change | $105,000-6.7%$44/sqft |
Source: PROGRESSIVE REALTY #1237163 Report a problem | ||
| 2/15/2011 | Price change | $112,500-10%$47/sqft |
Source: PROGRESSIVE REALTY #1237163 Report a problem | ||
| 12/18/2010 | Listed for sale | $125,000-32.4%$52/sqft |
Source: isNowListed.com Report a problem | ||
| 8/23/2010 | Sold | $185,028+25.9%$77/sqft |
Source: Public Record Report a problem | ||
| 9/1/2005 | Sold | $147,000$61/sqft |
Source: Public Record Report a problem | ||
Public tax history
| Year | Property taxes | Tax assessment |
|---|---|---|
| 2025 | $3,863 +22.6% | $138,850 +28.7% |
| 2024 | $3,151 | $107,850 |
| 2023 | $3,151 | $107,850 |
| 2022 | $3,151 +20.8% | $107,850 +22.1% |
| 2021 | $2,608 +6.6% | $88,325 +36.8% |
| 2020 | $2,446 +37.5% | $64,575 |
| 2019 | $1,779 | $64,575 |
| 2018 | $1,779 0% | $64,575 |
| 2017 | $1,779 | $64,575 +72.3% |
| 2016 | $1,779 +21% | $37,475 |
| 2015 | $1,471 | $37,475 |
| 2014 | $1,471 | $37,475 |
| 2013 | -- | $37,475 -9% |
| 2012 | -- | $41,200 |
| 2011 | -- | $41,200 |
| 2010 | -- | $41,200 |
| 2009 | -- | $41,200 +5.4% |
| 2008 | -- | $39,075 |
| 2007 | -- | $39,075 |
| 2006 | -- | -- |
| 2005 | -- | -- |
| 2004 | -- | -- |
| 2003 | -- | -- |
| 2002 | -- | -- |
| 2001 | -- | -- |
| 2000 | -- | -- |
Find assessor info on the county website
Neighborhood: Tulip Grove
Nearby homes
- $382,1003 bd2 ba1.9k sqft609 Des Moines Dr, Hermitage, TN 37076Off Market

- $383,1004 bd2 ba1.8k sqft601 Des Moines Dr, Hermitage, TN 37076Off Market
- $425,2003 bd4 ba1.9k sqft4505 Andrew Jackson Pkwy, Hermitage, TN 37076Off Market
- $341,3003 bd1 ba1.7k sqft4452 Baton Rouge Dr, Hermitage, TN 37076Off Market
- $364,4003 bd2 ba2k sqft4456 Baton Rouge Dr, Hermitage, TN 37076Off Market
- $382,5003 bd2 ba1.6k sqft613 Des Moines Dr, Hermitage, TN 37076Off Market
- $347,5003 bd1 ba1.7k sqft4448 Baton Rouge Dr, Hermitage, TN 37076Off Market
- $376,8003 bd2 ba1.8k sqft4460 Baton Rouge Dr, Hermitage, TN 37076Off Market
Nearby schools
GreatSchools rating
- 4/10Tulip Grove Elementary SchoolGrades: PK-5Distance: 0.9 mi
- 5/10Dupont Tyler Middle SchoolGrades: 6-8Distance: 0.9 mi
- 3/10McGavock High SchoolGrades: 9-12Distance: 4.6 mi
Schools provided by the listing agent
- Elementary: Tulip Grove Elementary
- Middle: DuPont Tyler Middle
- High: McGavock Comp High School
Source: RealTracs MLS as distributed by MLS GRID. This data may not be complete. We recommend contacting the local school district to confirm school assignments for this home.
Get a cash offer in 3 minutes
Find out how much your home could sell for in as little as 3 minutes with a no-obligation cash offer.
Estimated market value
$459,900
Get a cash offer in 3 minutes
Find out how much your home could sell for in as little as 3 minutes with a no-obligation cash offer.
Estimated market value
$459,900
- Tennessee
- Davidson County
- Nashville
- 37076
- Tulip Grove
- 605 Des Moines Dr
Nearby cities
Nearby neighborhoods
Nearby zip codes
Other Nashville Topics
