Discover a charming cottage tucked away in one of the most sought-after neighborhoods in the area - Richardson Heights. With fantastic curb appeal, the property welcomes you with vibrant landscaping and a striking iron front door that sets the tone for what lies within. Step inside to find handsome original hardwoods that gleam under the soft light, weaving through the living room, dining area, hall, and bedrooms. The primary bedroom is a serene retreat, complete with an ensuite bath featuring a spacious shower and two generous closets for all your storage needs. The light-filled kitchen, adorned with beautiful granite countertops, seamlessly overlooks the cozy family room, making it perfect for entertaining friends and family. Recent updates are plentiful, ensuring peace of mind while elevating your comfort. With a new gas line, water heater, sleek ceiling fans, a stylish front door, electrical panel, Rachio smart sprinkler system, garage door opener, Ecobee thermostat, windows, recessed lighting, and a beautifully remodeled contemporary hall bath, this home is thoughtfully modernized for today's lifestyle. Imagine sipping your morning coffee or enjoying an evening cocktail on the expansive deck, nestled under the shade of a magnificent tree—a perfect backdrop for relaxation. The detached garage offers ample space for the hobbyist, making it a handy addition. Location is key, and this cottage does not disappoint. A brief stroll takes you to the Alamo Drafthouse and a variety of exceptional restaurants, coffee shops, and retail shops. Don’t miss the Lockwood District just across Belt Line, brimming with even more delightful options. For nature enthusiasts, the nearby Durham Park, Heights Park, and the Heights Recreation Center are waiting to be explored. With less than 14 miles to downtown and access to fantastic RISD schools, this charming home is a perfect blend of convenience, character, and community. Don’t let this opportunity slip away!
Sold
Street View
Price Unknown
605 Devonshire Dr, Richardson, TX 75080
2beds
1,375sqft
Single Family Residence
Built in 1954
8,319 Square Feet Lot
$357,700 Zestimate®
$--/sqft
$2,416 Estimated rent
Home value
$357,700
$326,000 - $393,000
$2,416/mo
Zestimate® history
Owner options
List your home for rent
$2,416/mo
Rent Zestimate®
Find your next renter with Zillow Rental Manager. Plus, with online applications, you can quickly screen prospective tenants – for free.
$2,416/mo
Rent Zestimate®
Refinance and save
Refinancing to a lower rate could help reduce your monthly payments and save thousands over the life of the loan.
Explore your selling options
Work with a Zillow partner agent
Leverage their expertise and Zillow's premium Showcase listings to get your home seen by more buyers.
Get startedList with your own agent
Get your home in front of millions of buyers by listing it on Zillow.
Learn how to do itSell it yourself
Take full control of how buyers see your home on Zillow by listing For Sale by Owner (FSBO).
List your homeWhat's special
Remodeled contemporary hall bathMagnificent treeCozy family roomGranite countertopsOriginal hardwoodsExpansive deckEnsuite bath
Zillow last checked:
Listing updated:
Listed by:
Anne Westphal 0511247 972-783-0000,
Ebby Halliday, REALTORS 972-783-0000
Bought with:
Jose Hernandez
Keller Williams Central
Source: NTREIS,MLS#: 20950721
Facts & features
Interior
Bedrooms & bathrooms
- Bedrooms: 2
- Bathrooms: 2
- Full bathrooms: 2
Primary bedroom
- Features: Ceiling Fan(s), En Suite Bathroom
- Level: First
- Dimensions: 15 x 11
Bedroom
- Features: Ceiling Fan(s)
- Level: First
- Dimensions: 12 x 11
Dining room
- Features: Built-in Features
- Level: First
- Dimensions: 9 x 10
Family room
- Level: First
- Dimensions: 18 x 12
Kitchen
- Features: Breakfast Bar, Granite Counters, Pantry
- Level: First
- Dimensions: 11 x 12
Living room
- Features: Ceiling Fan(s)
- Level: First
- Dimensions: 17 x 11
Heating
- Central, Natural Gas
Cooling
- Central Air, Ceiling Fan(s), Electric
Appliances
- Included: Dishwasher, Electric Cooktop, Electric Oven, Disposal, Gas Water Heater, Microwave
- Laundry: In Kitchen
Features
- Decorative/Designer Lighting Fixtures, Granite Counters
- Flooring: Ceramic Tile, Hardwood
- Windows: Window Coverings
- Has basement: No
- Has fireplace: No
Interior area
- Total interior livable area: 1,375 sqft
Property
Parking
- Total spaces: 2
- Parking features: Driveway, Garage Faces Front, Garage, Garage Door Opener, Gated
- Garage spaces: 2
- Has uncovered spaces: Yes
Features
- Levels: One
- Stories: 1
- Patio & porch: Deck
- Exterior features: Rain Gutters
- Pool features: None
- Fencing: Wood
Lot
- Size: 8,319 Square Feet
- Dimensions: 64 x 130
- Features: Interior Lot, Landscaped, Subdivision, Sprinkler System
Details
- Parcel number: 42153500020180000
Construction
Type & style
- Home type: SingleFamily
- Architectural style: Traditional,Detached
- Property subtype: Single Family Residence
Materials
- Brick
- Foundation: Pillar/Post/Pier
- Roof: Composition
Condition
- Year built: 1954
Utilities & green energy
- Sewer: Public Sewer
- Water: Public
- Utilities for property: Sewer Available, Water Available
Community & HOA
Community
- Features: Curbs, Sidewalks
- Security: Security System, Smoke Detector(s)
- Subdivision: Richardson Heights Instl 01
HOA
- Has HOA: No
Location
- Region: Richardson
Financial & listing details
- Tax assessed value: $338,900
- Annual tax amount: $6,200
- Date on market: 5/29/2025
- Cumulative days on market: 22 days
- Listing terms: Cash,Conventional,FHA,VA Loan
- Exclusions: Washer, dryer and refrigerator can be purchased if the buyer wants them.
Price history
| Date | Event | Price |
|---|---|---|
| 7/17/2025 | Sold | -- |
Source: NTREIS #20950721 Report a problem | ||
| 7/5/2025 | Pending sale | $375,000$273/sqft |
Source: NTREIS #20950721 Report a problem | ||
| 6/20/2025 | Contingent | $375,000$273/sqft |
Source: NTREIS #20950721 Report a problem | ||
| 6/13/2025 | Listed for sale | $375,000$273/sqft |
Source: NTREIS #20950721 Report a problem | ||
| 6/9/2025 | Contingent | $375,000$273/sqft |
Source: NTREIS #20950721 Report a problem | ||
| 5/29/2025 | Listed for sale | $375,000+11.9%$273/sqft |
Source: NTREIS #20950721 Report a problem | ||
| 8/25/2023 | Sold | -- |
Source: Ebby Halliday solds #20370517_75080 Report a problem | ||
| 8/11/2023 | Pending sale | $335,000$244/sqft |
Source:  Ebby Halliday Realtors #20370517 Report a problem Ebby Halliday Realtors #20370517 Report a problem | ||
| 8/4/2023 | Contingent | $335,000$244/sqft |
Source: NTREIS #20370517 Report a problem | ||
| 8/2/2023 | Price change | $335,000-4.3%$244/sqft |
Source: NTREIS #20370517 Report a problem | ||
| 7/14/2023 | Price change | $350,000-4.1%$255/sqft |
Source: NTREIS #20370517 Report a problem | ||
| 7/1/2023 | Listed for sale | $365,000+177.6%$265/sqft |
Source: NTREIS #20370517 Report a problem | ||
| 4/5/2016 | Listing removed | $1,550+11.1%$1/sqft |
Source: Signature Leasing & Management #13347074 Report a problem | ||
| 4/8/2014 | Listing removed | $1,395$1/sqft |
Source: Signature Leasing & Management #12105045 Report a problem | ||
| 3/16/2014 | Listed for rent | $1,395$1/sqft |
Source: Signature Leasing & Management #12105045 Report a problem | ||
| 12/26/2013 | Sold | -- |
Source: Agent Provided Report a problem | ||
| 9/19/2013 | Listed for sale | $131,500$96/sqft |
Source: The Property Shop #11985170 Report a problem | ||
| 8/11/2013 | Listing removed | $131,500$96/sqft |
Source: The Property Shop #11985170 Report a problem | ||
| 7/6/2013 | Listed for sale | $131,500$96/sqft |
Source: Ultima Real Estate Report a problem | ||
| 12/14/2012 | Sold | -- |
Source: Public Record Report a problem | ||
Public tax history
| Year | Property taxes | Tax assessment |
|---|---|---|
| 2025 | $3,285 +0.1% | $338,900 |
| 2024 | $3,283 +17% | $338,900 +33.7% |
| 2023 | $2,805 -3% | $253,560 |
| 2022 | $2,892 +21.8% | $253,560 +31.5% |
| 2021 | $2,375 | $192,860 |
Find assessor info on the county website
Neighborhood: Richardson Heights
Nearby homes
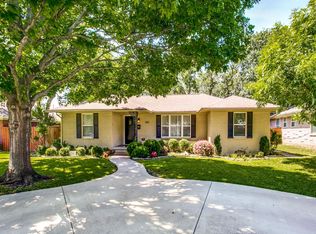
- $371,5003 bd2 ba1.4k sqft603 Devonshire Dr, Richardson, TX 75080Off Market
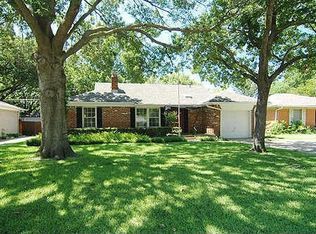
- $369,2003 bd1 ba1.2k sqft607 Devonshire Dr, Richardson, TX 75080Off Market
- $350,0003 bd1 ba1.6k sqft609 Devonshire Dr, Richardson, TX 75080Off Market
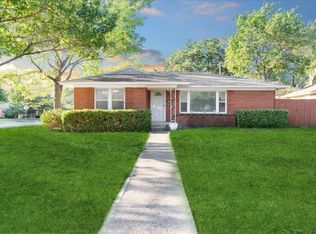
- $356,2003 bd2 ba1.3k sqft601 Devonshire Dr, Richardson, TX 75080Off Market
- $346,4003 bd1 ba1.3k sqft604 Sherwood Dr, Richardson, TX 75080Off Market
- $--3 bd2 ba1.3k sqft602 Sherwood Dr, Richardson, TX 75080Sold
- $353,7003 bd2 ba1.3k sqft606 Sherwood Dr, Richardson, TX 75080Off Market
- $396,4003 bd2 ba1.2k sqft604 Devonshire Dr, Richardson, TX 75080Off Market
Nearby schools
GreatSchools rating
- 6/10Richardson Heights Elementary SchoolGrades: PK-6Distance: 0.4 mi
- 7/10Richardson West Junior High SchoolGrades: 7-8Distance: 1.3 mi
- 6/10Richardson High SchoolGrades: 9-12Distance: 1.3 mi
Schools provided by the listing agent
- Elementary: Richardson Heights
- High: Richardson
- District: Richardson ISD
Source: NTREIS. This data may not be complete. We recommend contacting the local school district to confirm school assignments for this home.
Get a cash offer in 3 minutes
Find out how much your home could sell for in as little as 3 minutes with a no-obligation cash offer.
Estimated market value
$357,700
Get a cash offer in 3 minutes
Find out how much your home could sell for in as little as 3 minutes with a no-obligation cash offer.
Estimated market value
$357,700
- Texas
- Dallas County
- Richardson
- 75080
- Richardson Heights
- 605 Devonshire Dr
Nearby cities
Nearby neighborhoods
Nearby zip codes
Other Richardson Topics
