Skip main navigation
Sold for $370,000
  • $370,000

    605 DOLCETTO DRIVE, DAVENPORT, FL 33897

    4beds
    2,002sqft
    Single Family Residence
    Built in 2003
    10,816 Square Feet Lot
    $-- Zestimate®
    $185/sqft
    $2,669 Estimated rent

    Home value

    Not available

    Estimated sales range

    Not available

    $2,669/mo

    Zestimate® history
    Loading
    Loading...

    Owner options

    List your home for rent

    $2,669/mo

    Rent Zestimate®

    Find your next renter with Zillow Rental Manager. Plus, with online applications, you can quickly screen prospective tenants – for free.

    Learn more

    $2,669/mo

    Rent Zestimate®

    Refinance and save

    $2,512/mo

    Est. payment

    Refinancing to a lower rate could help reduce your monthly payments and save thousands over the life of the loan.

    See today's rates

    $2,512/mo

    Est. payment

    Explore your selling options

    Work with a Zillow partner agent

    Leverage their expertise and Zillow's premium Showcase listings to get your home seen by more buyers.

    Get started

    List with your own agent

    Get your home in front of millions of buyers by listing it on Zillow.

    Learn how to do it

    Sell it yourself

    Take full control of how buyers see your home on Zillow by listing For Sale by Owner (FSBO).

    List your home

    What's special

    Large poolCovered porchPrivate bathSpacious family roomSplit floor planJacuzzi tubsHeated by natural gas
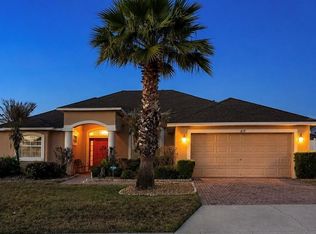
    PROBATE FINALIZED - READY TO CLOSE ...PRICED JUST REDUCED AND SELLER OFFERING $3500 TOWARDS BUYER'S CLOSING COSTS AND/ OR PRE-PAIDS. Ideal home for a large family, featuring a split floor plan with 4 bedrooms and 3 full bathrooms. Two bedrooms share a bathroom, while the third boasts a private bath suitable for an in-law suite. The residence includes a spacious family room, formal living, and dining areas. The dining room can double as a private office for remote work. Enjoy a covered porch and a screened, large pool with no rear neighbors, heated by natural gas and refinished in 2022. Two bathrooms feature jacuzzi tubs, and the water heater is also gas-powered for added efficiency. The AC unit is a LENOX brand. Conveniently located with easy access to State Road 27 and close to the Championsgate Commerce area. The HOA provides a clubhouse with an exercise room and a tennis court, all set in a peaceful, well-landscaped neighborhood.

    Zillow last checked:

    Listing updated:

    Listed by:

    Stella Siracuza 321-624-5932,

    CENTRAL REALTY GROUP AND PROPERTIES 407-582-9011

    Bought with:

    Steven Ayoub

    LOKATION

    Source: Stellar MLS,MLS#: O6254924MLS LogoOriginating MLS: Orlando Regional

    Facts & features

    Interior

    Bedrooms & bathrooms
    • Bedrooms: 4
    • Bathrooms: 3
    • Full bathrooms: 3
    Primary bedroom
    • Features: Ceiling Fan(s), Walk-In Closet(s)
    • Level: First
    • Dimensions: 15x14
    Bedroom 1
    • Features: Ceiling Fan(s), Built-in Closet
    • Level: First
    • Dimensions: 11x10
    Bedroom 2
    • Features: Ceiling Fan(s), Built-in Closet
    • Level: First
    • Dimensions: 11x10
    Bedroom 3
    • Features: Ceiling Fan(s), Built-in Closet
    • Level: First
    • Dimensions: 11x10
    Dining room
    • Features: No Closet
    • Level: First
    • Dimensions: 11x10
    Family room
    • Features: No Closet
    • Level: First
    • Dimensions: 15x17
    Kitchen
    • Features: No Closet
    • Level: First
    • Dimensions: 10x10
    Living room
    • Features: No Closet
    • Level: First
    • Dimensions: 11x10
    Heating
    • Central, Electric
    Cooling
    • Central Air
    Appliances
    • Included: Dishwasher, Disposal, Dryer, Gas Water Heater, Microwave, Range, Refrigerator, Washer
    • Laundry: Electric Dryer Hookup, Laundry Closet, Washer Hookup
    Features
    • Ceiling Fan(s), Walk-In Closet(s)
    • Flooring: Carpet, Ceramic Tile
    • Has fireplace: No
    Interior area
    • Total structure area: 2,637
    • Total interior livable area: 2,002 sqft

    Property

    Parking
    • Total spaces: 2
    • Parking features: Garage - Attached
    • Attached garage spaces: 2
    Features
    • Levels: One
    • Stories: 1
    • Exterior features: Irrigation System
    • Has private pool: Yes
    • Pool features: Heated, In Ground, Screen Enclosure
    Lot
    • Size: 10,816 Square Feet
    Details
    • Parcel number: 262536999968001310
    • Special conditions: Probate Listing

    Construction

    Type & style
    • Home type: SingleFamily
    • Property subtype: Single Family Residence
    Materials
    • Block
    • Foundation: Slab
    • Roof: Shingle
    Condition
    • New construction: No
    • Year built: 2003

    Utilities & green energy

    • Sewer: Public Sewer
    • Water: Public
    • Utilities for property: Electricity Available, Natural Gas Available, Natural Gas Connected, Public, Sewer Available, Sewer Connected, Water Available, Water Connected

    Community & HOA

    Community
    • Features: Clubhouse
    • Pet fee: $0 monthly
    • Subdivision: TUSCAN RIDGE PH 03
    HOA
    • Has HOA: Yes
    • Amenities included: Clubhouse, Fitness Center, Tennis Court(s)
    • HOA fee: $56 monthly
    • HOA name: Nicole
    • Second HOA name: Tuscan Ridge Masters HomeOwners Association
    • Second HOA phone: 813-565-7340
    Location
    • Region: Davenport

    Financial & listing details

    • Price per square foot: $185/sqft
    • Tax assessed value: $344,828
    • Annual tax amount: $1,941
    • Date on market: 11/5/2024
    • Cumulative days on market: 90 days
    • Ownership: Fee Simple
    • Total actual rent: 0
    • Electric utility on property: Yes
    • Road surface type: Asphalt, Paved

    Price history

    DateEventPrice
    3/12/2025Sold$370,000-10.8%$185/sqft
    Source: Stellar MLS #O6254924 Report a problem
    2/5/2025Pending sale$415,000$207/sqft
    Source: Stellar MLS #O6254924 Report a problem
    1/24/2025Price change$415,000-3.3%$207/sqft
    Source: Stellar MLS #O6254924 Report a problem
    11/5/2024Listed for sale$429,000+125.3%$214/sqft
    Source: Stellar MLS #O6254924 Report a problem
    12/15/2003Sold$190,400$95/sqft
    Source: Public Record Report a problem

    Public tax history

    YearProperty taxesTax assessment
    2025$4,458 +196.5%$344,828 +121.1%
    2024$1,504 +2.6%$155,953 +3%
    2023$1,466 +2.7%$151,411 +3%
    2022$1,427 -0.3%$147,001 +3%
    2021$1,430 +1%$142,719 +1.4%
    2020$1,416 +0.2%$140,749 +2.3%
    2019$1,413 -22.2%$137,585 +1.9%
    2018$1,817 +2.3%$135,020 +2.1%
    2017$1,776 +32%$132,243 +2.1%
    2016$1,346 -1.8%$129,523 +0.7%
    2015$1,370 -15.1%$128,623 +0.8%
    2014$1,613 +18.2%$127,602 +1.5%
    2013$1,364 +3.4%$125,716 +1.7%
    2012$1,320 -7.2%$123,615 -4.2%
    2011$1,422 -16.6%$129,063 -11.8%
    2010$1,705 -28.5%$146,306 -19.4%
    2009$2,385 +7%$181,586 +0.1%
    2008$2,230 $181,405
    2007-- --
    2006$2,558 --
    2005-- --
    2004$2,324 +386.8%--
    2003$478 $29,000
    Find assessor info on the county website

    Neighborhood: 33897

    Nearby schools

    GreatSchools rating
    Get pre-qualified for a loan
    At Zillow Home Loans, we can pre-qualify you in as little as 5 minutes with no impact to your credit score.

    An equal housing lender. NMLS #10287.