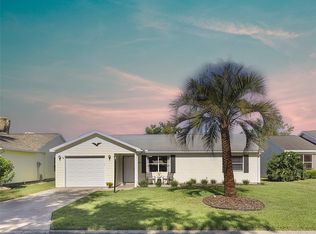
NO BOND~ ~2025 ROOF~ ~ENCLOSED LANAI~ ~LOW MAINTENANCE~ ~GREAT LOCATION~ This charming 2/2 Block/Stucco Courtyard Villa is nestled in the Village of DE LA MESA. Upon entering, you are welcomed into a cozy living and dining area offering Crown Molding & LAMINATE WOOD-LOOK FLOORING. Just around the corner, the galley kitchen awaits with updated cabinetry, a CLOSET PANTRY and a functional layout. The primary bedroom has a walk-in closet, and sliding glass doors leading out to the enclosed lanai. Its Ensuite bath showcases an ENLARGED UPDATED WALK-IN SHOWER. The guest bedroom provides a comfortable space for visitors with the guest bath adjacent. Step into the ENCLOSED LANAI which overlooks the PRIVATE backyard. From the dining room, sliding doors open to the side yard and lead to the backyard, where a concrete patio creates the perfect setting for outdoor entertaining and grilling. The ROOF is 2025, the HVAC is 2023. De La Mesa is a rare gem with its own PRIVATE POOL AND PARK - available exclusively to residents and their guests-offering a quiet, neighborhood feel along with a vibrant social calendar. This villa is ideally situated just minutes from both Spanish Springs Town Square & Lake Sumter Landing, where you'll enjoy live entertainment, dining, shopping, and all the conveniences of The Villages. Whether you're looking for an INVESTMENT PROPERTY, SEASONAL GETAWAY, or a FULL-TIME HOME, this Villa delivers!
Sold for $273,000
$273,000
605 DOMINGUEZ DRIVE, THE VILLAGES, FL 32159
2beds
1,094sqft
Villa
Built in 1994
3,974 Square Feet Lot
$272,000 Zestimate®
$250/sqft
$2,136 Estimated rent
Home value
$272,000
$256,000 - $291,000
$2,136/mo
Zestimate® history
Owner options
List your home for rent
$2,136/mo
Rent Zestimate®
Find your next renter with Zillow Rental Manager. Plus, with online applications, you can quickly screen prospective tenants – for free.
$2,136/mo
Rent Zestimate®
Refinance and save
$1,994/mo
Est. payment
Refinancing to a lower rate could help reduce your monthly payments and save thousands over the life of the loan.
$1,994/mo
Est. payment
Explore your selling options
Work with a Zillow partner agent
Leverage their expertise and Zillow's premium Showcase listings to get your home seen by more buyers.
Get startedList with your own agent
Get your home in front of millions of buyers by listing it on Zillow.
Learn how to do itSell it yourself
Take full control of how buyers see your home on Zillow by listing For Sale by Owner (FSBO).
List your homeWhat's special
Enclosed lanaiPrivate backyardLaminate wood-look flooringCrown moldingGalley kitchenUpdated cabinetryEnlarged updated walk-in shower
Zillow last checked:
Listing updated:
Listed by:
Kim Coffer 352-626-7671,
SALLY LOVE REAL ESTATE 352-399-2010
Bought with:
Ira Miller, 687182
IM REALTY
Source: Stellar MLS,MLS#: G5100564 Originating MLS: Lake and Sumter
Originating MLS: Lake and Sumter
Facts & features
Interior
Bedrooms & bathrooms
- Bedrooms: 2
- Bathrooms: 2
- Full bathrooms: 2
Primary bedroom
- Features: En Suite Bathroom, Walk-In Closet(s)
- Level: First
- Area: 169 Square Feet
- Dimensions: 13x13
Bedroom 2
- Features: Built-in Closet
- Level: First
- Area: 130 Square Feet
- Dimensions: 10x13
Balcony porch lanai
- Level: First
- Area: 112 Square Feet
- Dimensions: 8x14
Dining room
- Level: First
- Area: 153.7 Square Feet
- Dimensions: 10.6x14.5
Kitchen
- Level: First
- Area: 104.4 Square Feet
- Dimensions: 11.6x9
Living room
- Level: First
- Area: 256.65 Square Feet
- Dimensions: 17.7x14.5
Heating
- Central, Electric
Cooling
- Central Air
Appliances
- Included: Dishwasher, Dryer, Microwave, Range, Refrigerator, Washer
- Laundry: In Garage
Features
- Living Room/Dining Room Combo, Open Floorplan, Primary Bedroom Main Floor, Walk-In Closet(s)
- Flooring: Laminate, Vinyl
- Doors: Sliding Doors
- Has fireplace: No
Interior area
- Total structure area: 1,677
- Total interior livable area: 1,094 sqft
Property
Parking
- Total spaces: 1
- Parking features: Driveway, Garage Door Opener, Golf Cart Parking
- Attached garage spaces: 1
- Has uncovered spaces: Yes
Features
- Levels: One
- Stories: 1
- Exterior features: Irrigation System, Sidewalk
Lot
- Size: 3,974 Square Feet
Details
- Parcel number: D12E024
- Zoning: RES
- Special conditions: None
Construction
Type & style
- Home type: SingleFamily
- Property subtype: Villa
Materials
- Concrete
- Foundation: Slab
- Roof: Shingle
Condition
- New construction: No
- Year built: 1994
Utilities & green energy
- Sewer: Public Sewer
- Water: Public
- Utilities for property: BB/HS Internet Available, Cable Available, Electricity Connected, Sewer Connected, Sprinkler Recycled, Water Connected
Community & HOA
Community
- Features: Deed Restrictions, Fitness Center, Golf Carts OK, Golf, Irrigation-Reclaimed Water, Pool, Tennis Court(s)
- Pet fee: $0 monthly
- Senior community: Yes
- Subdivision: THE VILLAGES
HOA
- Has HOA: Yes
- HOA fee: $269 monthly
- HOA name: DOUGLAS LANG OR LYNN CAMDINE
- HOA phone: 516-768-1886
Location
- Region: The Villages
Financial & listing details
- Price per square foot: $250/sqft
- Tax assessed value: $216,700
- Annual tax amount: $3,010
- Date on market: 8/8/2025
- Cumulative days on market: 9 days
- Listing terms: Cash,Conventional
- Ownership: Fee Simple
- Total actual rent: 0
- Electric utility on property: Yes
- Road surface type: Paved
Price history
| Date | Event | Price |
|---|---|---|
| 9/19/2025 | Sold | $273,000-2.2%$250/sqft |
Source:  Stellar MLS #G5100564 Report a problem Stellar MLS #G5100564 Report a problem | ||
| 8/17/2025 | Pending sale | $279,000$255/sqft |
Source: Stellar MLS #G5100564 Report a problem | ||
| 8/8/2025 | Listed for sale | $279,000+80%$255/sqft |
Source: Stellar MLS #G5100564 Report a problem | ||
| 3/31/2009 | Sold | $155,000$142/sqft |
Source: Public Record Report a problem | ||
Public tax history
| Year | Property taxes | Tax assessment |
|---|---|---|
| 2025 | $2,810 -6.7% | $216,700 -3.1% |
| 2024 | $3,011 +12.6% | $223,670 +10% |
| 2023 | $2,673 +8.7% | $203,340 +10% |
| 2022 | $2,460 +6.3% | $184,860 +10% |
| 2021 | $2,315 -9.5% | $168,060 -7.3% |
| 2020 | $2,560 | $181,350 -0.9% |
| 2019 | $2,560 -0.5% | $182,930 +16.3% |
| 2018 | $2,574 +21% | $157,310 -1.1% |
| 2017 | $2,127 -3.7% | $159,100 -0.8% |
| 2016 | $2,208 +1% | $160,450 -0.6% |
| 2015 | $2,186 +1.9% | $161,360 +16.5% |
| 2014 | $2,146 +8.3% | $138,460 +13.7% |
| 2013 | $1,982 | $121,730 -0.8% |
| 2012 | -- | $122,770 -0.7% |
| 2011 | -- | $123,673 -0.8% |
| 2010 | -- | $124,673 -11.9% |
| 2009 | -- | $141,573 -1.9% |
| 2008 | -- | $144,257 -1.2% |
| 2007 | -- | $145,957 +11.8% |
| 2006 | -- | $130,557 +8.5% |
| 2005 | -- | $120,280 +6.4% |
| 2004 | -- | $113,080 +2.9% |
| 2003 | -- | $109,853 +20.4% |
| 2002 | -- | $91,253 +8.5% |
| 2001 | -- | $84,133 +5.5% |
| 2000 | -- | $79,733 +4.5% |
| 1999 | -- | $76,333 |
Find assessor info on the county website
Neighborhood: 32159
Nearby homes
- $300,0002 bd2 ba1k sqft607 Dominguez Dr, The Villages, FL 32159Sold

- $268,300-- bd-- ba1k sqft603 Dominguez Dr, The Villages, FL 32159Off Market
- $271,000-- bd-- ba1.2k sqft609 Dominguez Dr, The Villages, FL 32159Off Market
- $235,0002 bd2 ba1k sqft610 Prado Dr, Lady Lake, FL 32159Sold
- $244,3002 bd2 ba1.2k sqft608 Prado Dr, Lady Lake, FL 32159Off Market
- $422,9002 bd2 ba1.2k sqft606 Dominguez Dr, The Villages, FL 32159Sold
- $288,000-- bd-- ba1.1k sqft601 Dominguez Dr, The Villages, FL 32159Off Market
- $342,5002 bd2 ba1.2k sqft611 Dominguez Dr, The Villages, FL 32159Sold
Nearby schools
GreatSchools rating
- 8/10Wildwood Elementary SchoolGrades: PK-5Distance: 7.2 mi
- 3/10Wildwood Middle/ High SchoolGrades: 6-12Distance: 6.9 mi
Get a cash offer in 3 minutes
Find out how much your home could sell for in as little as 3 minutes with a no-obligation cash offer.
Estimated market value
$272,000
Get a cash offer in 3 minutes
Find out how much your home could sell for in as little as 3 minutes with a no-obligation cash offer.
Estimated market value
$272,000
- Florida
- Sumter County
- The Villages
- 32159
- 605 DOMINGUEZ DRIVE
Nearby cities
Nearby zip codes
Other The Villages Topics
