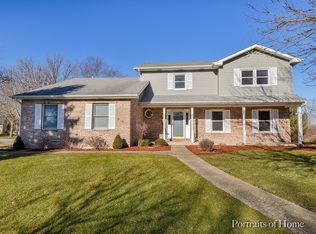
This updated home offers everything you've been dreaming of! A staycation in your own home with so much charm! Tucked away in a cul-de-sac location overlooking the private prairie reserve from the newly fenced yard and freshly stained oversized two-level deck, enjoy scenic views and sightings of deer. The updates are endless in this home including a custom made "Irish Pub/Bar" with granite countertops, wet bar, refrigerator, built-in custom cabinetry and plantation shutters. New quartz counter tops and backsplash in the kitchen and expanded dining room to host large gatherings. Home has crown molding, white 6 panel doors and trim on 1st and 2nd levels and recessed lighting. New maple flooring has been added throughout the 1st and 2nd levels. Living room has a wood burning fireplace, cozy for warming up on those chilly nights. All 3 bathrooms have been updated, with a walk-in shower in the primary bath. Unique custom staircase w/wrought iron balusters, prairie style endcap and natural wood stairs add to the charm of this home leading to the upstairs. The spacious primary bedroom has a large oversized closet and 3 other good sized bedrooms all with hardwood flooring and ceiling fans with lights. Plenty of closet space and even an open loft-like area on the upper level. The full basement is finished with a family room which includes a gas fireplace, an entertainment area with wet bar and mini refrigerator and adjacent to this is an exercise room or office space. In addition to the finished space there is a large work room/laundry room for extra storage and usage, with built in shelving and cabinets. Your dream yard awaits you with an oversized two-tier wood deck leading to a gorgeous pool for relaxing and entertaining on the warm summer days. Step down from the pool deck and enjoy a custom built paver patio deck and fire pit for roasting marshmallows and relaxing with friends and family. Enjoy the picturesque landscaping and variety of perennial flowers and vegetation in the oversized yard. Other updates include an aluminum fence, with 3 locking gates, enclosing the entire back yard, basement door, new polyaspartic coating on floor in garage, new furnace, plumbing, sump pump/ejection pump, new pool pump, gas heater, and pool liner. Extra storage in the custom built shed.
Closed
Zillow last checked:
Listing updated:
Bought with:
Didem Greco
DCG Realty
Source: MRED as distributed by MLS GRID,MLS#: 12540760
Price history
| Date | Event | Price |
|---|---|---|
| 2/24/2026 | Sold | $670,000-1.3%$289/sqft |
Source:  MRED as distributed by MLS GRID #12540760 Report a problem MRED as distributed by MLS GRID #12540760 Report a problem | ||
| 1/12/2026 | Contingent | $679,000$293/sqft |
Source: MRED as distributed by MLS GRID #12540760 Report a problem | ||
| 1/6/2026 | Listed for sale | $679,000+72.6%$293/sqft |
Source: MRED as distributed by MLS GRID #12540760 Report a problem | ||
| 4/1/2020 | Sold | $393,500-1.6%$170/sqft |
Source: MRED as distributed by MLS GRID #10515671 Report a problem | ||
| 2/6/2020 | Pending sale | $399,900$173/sqft |
Source: Century 21 Affiliated #10515671 Report a problem | ||
| 1/16/2020 | Listed for sale | $399,900+97%$173/sqft |
Source: Century 21 Affiliated #10515671 Report a problem | ||
| 7/7/1994 | Sold | $203,000$88/sqft |
Source: Public Record Report a problem | ||
Nearby homes
- $583,9004 bd2 ba2.2k sqft609 Dorchester Ct, Naperville, IL 60565Off Market
- $558,9004 bd3 ba2.3k sqft603 Dorchester Ct, Naperville, IL 60565Off Market
- $539,600-- bd2 ba2.3k sqft601 Beaconsfield Ave, Naperville, IL 60565Off Market
- $639,5004 bd3 ba2.5k sqft612 Dorchester Ct, Naperville, IL 60565Off Market

Get a cash offer in 3 minutes
Find out how much your home could sell for in as little as 3 minutes with a no-obligation cash offer.
Estimated market value
$642,700
