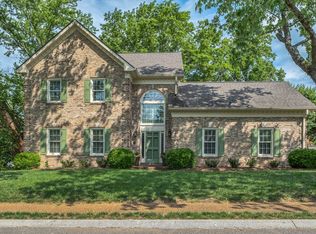
Discover this stunning, all-brick residence situated in one of the area’s most coveted neighborhoods, Devon Park. This meticulously maintained home features a traditional layout with formal living and dining rooms, perfect for hosting. The fireplace in the living room is wood burning. The gorgeous primary suite serves as a true retreat, while three additional spacious bedrooms provide ample room for family or guests. Beyond the interior, enjoy a level, private fenced backyard and an exceptional outdoor living space designed for relaxation. With a new roof (2024), new water heater (2025), and dual HVAC systems (2021), this home offers the rare combination of classic beauty and complete peace of mind. Located near over 3,000 acres of the Warner Parks, which offer extensive hiking trails and recreation areas. All info deemed correct, buyer/buyers agent to verify all pertinent information.
Closed
$850,000
605 Dorshire Ln, Nashville, TN 37221
4beds
2,564sqft
Single Family Residence, Residential
Built in 1986
10,454 Square Feet Lot
$848,500 Zestimate®
$332/sqft
$3,092 Estimated rent
Home value
$848,500
$806,000 - $891,000
$3,092/mo
Zestimate® history
Owner options
List your home for rent
$3,092/mo
Rent Zestimate®
Find your next renter with Zillow Rental Manager. Plus, with online applications, you can quickly screen prospective tenants – for free.
$3,092/mo
Rent Zestimate®
Refinance and save
$5,275/mo
Est. payment
Refinancing to a lower rate could help reduce your monthly payments and save thousands over the life of the loan.
$5,275/mo
Est. payment
Explore your selling options
Work with a Zillow partner agent
Leverage their expertise and Zillow's premium Showcase listings to get your home seen by more buyers.
Get startedList with your own agent
Get your home in front of millions of buyers by listing it on Zillow.
Learn how to do itSell it yourself
Take full control of how buyers see your home on Zillow by listing For Sale by Owner (FSBO).
List your homeWhat's special
Zillow last checked:
Listing updated:
Listed by:
Leif E. Pilkerton 615-509-9525,
Pilkerton Realtors,
Lisa Dunaway 615-397-7261,
Pilkerton Realtors
Bought with:
Max Curtis, 383101
Compass RE
Source: RealTracs MLS as distributed by MLS GRID,MLS#: 3152525
Facts & features
Interior
Bedrooms & bathrooms
- Bedrooms: 4
- Bathrooms: 3
- Full bathrooms: 2
- 1/2 bathrooms: 1
Bedroom 1
- Features: Suite
- Level: Suite
- Area: 247 Square Feet
- Dimensions: 19x13
Bedroom 2
- Features: Extra Large Closet
- Level: Extra Large Closet
- Area: 154 Square Feet
- Dimensions: 14x11
Bedroom 3
- Features: Extra Large Closet
- Level: Extra Large Closet
- Area: 130 Square Feet
- Dimensions: 13x10
Bedroom 4
- Features: Extra Large Closet
- Level: Extra Large Closet
- Area: 130 Square Feet
- Dimensions: 13x10
Primary bathroom
- Features: Double Vanity
- Level: Double Vanity
Den
- Area: 252 Square Feet
- Dimensions: 18x14
Dining room
- Features: Formal
- Level: Formal
- Area: 156 Square Feet
- Dimensions: 13x12
Kitchen
- Features: Eat-in Kitchen
- Level: Eat-in Kitchen
- Area: 240 Square Feet
- Dimensions: 16x15
Living room
- Features: Formal
- Level: Formal
- Area: 195 Square Feet
- Dimensions: 15x13
Heating
- Central, Natural Gas
Cooling
- Central Air, Electric
Appliances
- Included: Gas Oven, Gas Range, Dishwasher, Disposal, Dryer, Microwave, Refrigerator, Stainless Steel Appliance(s), Washer
- Laundry: Electric Dryer Hookup, Washer Hookup
Features
- Built-in Features, Ceiling Fan(s), Entrance Foyer, Extra Closets, Open Floorplan, Walk-In Closet(s)
- Flooring: Carpet, Wood, Tile
- Basement: Crawl Space
- Number of fireplaces: 1
- Fireplace features: Living Room, Wood Burning
Interior area
- Total structure area: 2,564
- Total interior livable area: 2,564 sqft
- Finished area above ground: 2,564
Property
Parking
- Total spaces: 2
- Parking features: Garage Door Opener, Garage Faces Rear, Aggregate, Driveway
- Attached garage spaces: 2
- Has uncovered spaces: Yes
Features
- Levels: Two
- Stories: 2
- Patio & porch: Patio
- Fencing: Back Yard
Lot
- Size: 10,454 Square Feet
- Dimensions: 114 x 107
- Features: Level
- Topography: Level
Details
- Parcel number: 142160A02300CO
- Special conditions: Standard
Construction
Type & style
- Home type: SingleFamily
- Architectural style: Colonial
- Property subtype: Single Family Residence, Residential
Materials
- Brick
- Roof: Shingle
Condition
- New construction: No
- Year built: 1986
Utilities & green energy
- Sewer: Public Sewer
- Water: Public
- Utilities for property: Electricity Available, Natural Gas Available, Water Available, Underground Utilities
Community & HOA
Community
- Security: Smoke Detector(s)
- Subdivision: Devon Park
HOA
- Has HOA: Yes
- Amenities included: Underground Utilities
- Services included: Maintenance Grounds
- HOA fee: $262 quarterly
- Second HOA fee: $950 one time
Location
- Region: Nashville
Financial & listing details
- Price per square foot: $332/sqft
- Tax assessed value: $679,100
- Annual tax amount: $4,723
- Date on market: 3/17/2026
- Electric utility on property: Yes
Price history
| Date | Event | Price |
|---|---|---|
| 4/22/2026 | Sold | $850,000+6.9%$332/sqft |
Source:  RealTracs MLS as distributed by MLS GRID #3152525 Report a problem RealTracs MLS as distributed by MLS GRID #3152525 Report a problem | ||
| 3/31/2026 | Pending sale | $795,500$310/sqft |
Source: RealTracs MLS as distributed by MLS GRID #3152525 Report a problem | ||
| 3/21/2026 | Contingent | $795,500$310/sqft |
Source: RealTracs MLS as distributed by MLS GRID #3152525 Report a problem | ||
| 3/20/2026 | Listed for sale | $795,500+59.1%$310/sqft |
Source: RealTracs MLS as distributed by MLS GRID #3152525 Report a problem | ||
| 10/8/2020 | Sold | $500,000+0.2%$195/sqft |
Source: RealTracs MLS as distributed by MLS GRID #2157376 Report a problem | ||
| 7/1/2020 | Listing removed | $499,000$195/sqft |
Source: Rochford Realty and Construction Company #2157376 Report a problem | ||
| 6/6/2020 | Listed for sale | $499,000+97.2%$195/sqft |
Source: Rochford Realty and Construction Company #2157376 Report a problem | ||
| 4/1/2004 | Sold | $253,000-5.8%$99/sqft |
Source: Public Record Report a problem | ||
| 1/8/2004 | Sold | $268,500+10.1%$105/sqft |
Source: Public Record Report a problem | ||
| 9/5/1996 | Sold | $243,900$95/sqft |
Source: Public Record Report a problem | ||
Public tax history
| Year | Property taxes | Tax assessment |
|---|---|---|
| 2025 | $4,723 +29.9% | $169,775 +36.4% |
| 2024 | $3,636 | $124,450 |
| 2023 | $3,636 | $124,450 |
| 2022 | $3,636 -1% | $124,450 |
| 2021 | $3,675 -3.2% | $124,450 +24.2% |
| 2020 | $3,796 +37.5% | $100,200 |
| 2019 | $2,761 | $100,200 |
| 2018 | $2,761 | $100,200 |
| 2017 | $2,761 | $100,200 +30% |
| 2016 | $2,761 -8.8% | $77,100 |
| 2015 | $3,025 | $77,100 |
| 2014 | $3,025 | $77,100 |
| 2013 | -- | $77,100 +6.5% |
| 2012 | -- | $72,400 |
| 2011 | -- | $72,400 |
| 2010 | -- | $72,400 |
| 2009 | -- | $72,400 +11.3% |
| 2008 | -- | $65,075 |
| 2007 | -- | $65,075 |
| 2006 | -- | -- |
| 2005 | -- | -- |
| 2004 | -- | -- |
| 2003 | -- | -- |
| 2002 | -- | -- |
| 2001 | -- | -- |
| 2000 | -- | -- |
Find assessor info on the county website
Neighborhood: Devon Park
Nearby homes
- $790,0003 bd3 ba2.5k sqft513 London Way, Nashville, TN 37221Sold
- $778,4003 bd3 ba2.8k sqft609 Dorshire Ln, Nashville, TN 37221Off Market

- $758,1003 bd3 ba2.8k sqft601 Dorshire Ln, Nashville, TN 37221Off Market
- $819,7004 bd3 ba2.9k sqft701 Burleigh Ct, Nashville, TN 37221Off Market
- $785,1004 bd2 ba3k sqft608 Dorshire Ln, Nashville, TN 37221Off Market
- $830,6004 bd2 ba3.3k sqft509 London Way, Nashville, TN 37221Off Market
- $687,6003 bd2 ba2.7k sqft800 Bircham Ct, Nashville, TN 37221Off Market
- $718,2003 bd2 ba2.5k sqft613 Dorshire Ln, Nashville, TN 37221Off Market
Nearby schools
GreatSchools rating
- 8/10Harpeth Valley Elementary SchoolGrades: PK-5Distance: 2.4 mi
- 6/10Bellevue Middle SchoolGrades: 6-8Distance: 1.1 mi
- 5/10James Lawson High SchoolGrades: 9-12Distance: 3.5 mi
Schools provided by the listing agent
- Elementary: Harpeth Valley Elementary
- Middle: Bellevue Middle
- High: James Lawson High School
Source: RealTracs MLS as distributed by MLS GRID. This data may not be complete. We recommend contacting the local school district to confirm school assignments for this home.
Get a cash offer in 3 minutes
Find out how much your home could sell for in as little as 3 minutes with a no-obligation cash offer.
Estimated market value
$848,500
Get a cash offer in 3 minutes
Find out how much your home could sell for in as little as 3 minutes with a no-obligation cash offer.
Estimated market value
$848,500
- Tennessee
- Davidson County
- Nashville
- 37221
- Devon Park
- 605 Dorshire Ln
Nearby cities
Nearby neighborhoods
Nearby zip codes
Other Nashville Topics
