****THIS IS THE ONE WE HAVE ALL BEEN WAITING FOR**** " THE HOUSE THAT BECAME A HOME" TO BE THE FOREVER HOME, UNTIL THEY OUT GREW IT. ALL OF THE WORK HAS BEEN DONE. EVERY DETAIL OF RENOVATION WAS CAREFULLY THOUGHT OUT. OVER THE YEARS, THE PROJECTS WERE DONE WITH QUALITY MATERIALS AND SOME VERY SPECIAL FEATURES. FROM THE MOMENT YOU ARRIVE, THE BEAUTY BEGINS. FROM THE FRONT PORCH ENTRY AND FLOWS THROUGHOUT THE HOME. ENTERING FROM THE FRONT DOOR IS A HUGE, WIDE OPEN SPACE....LIVING ROOM , KITCHEN AND DINING IS ALL ONE SPACE. EVERY ITEM IS CUSTOMIZED. THE KITCHEN IS AMAZING WITH CUSTOM CABINETS THAT HAVE PULL OUT DRAWERS, UPGRADED STAINLESS APPLIANCES, HUGE GRANITE ISLAND WITH TWO LARGE CUSTOM WALL UNITS. IT IMPLY FLOWS TO THE DINING AREA. THREE BEDROOMS, 2 CUSTOM BATHS. CROWN MOLDING EVERYWHERE. MORE INFORMATION WILL BE AVAILABLE WITH A LIST OF DETAILED FULLY RENOVATED ITEMS THIS AFTERNOON.... THIS IS REGARDS ON MAJOR COMPONENTS THAT ARE ALL NEW. THE OVER AND ABOVE BACKYARD IS WELL THOUGHT OUT AS WELL...WITH SCREENED IN PATIOS OPEN PATIOS, COOLED WORKSHOP, OUTSTANDING FENCING, NEW ROOFS. THE RIGHT SIDE OF HOME IS A FULLY SIZE DRIVEWAY GOING ALL THE WAY TO THE BACK. THESE DETAILS WILL BE UPDATED SOMETIME TODAY. MAKE APPOINTMENTS VIA LISTING AGENT FOR TODAY. ALL INFORMATION TO BE VERIFIED BUYER.
Sold
Price Unknown
605 Douglas Dr, Houma, LA 70364
3beds
1,525sqft
Single Family Residence, Residential
Built in 1969
6,969 Square Feet Lot
$232,500 Zestimate®
$--/sqft
$1,576 Estimated rent
Home value
$232,500
Estimated sales range
Not available
$1,576/mo
Zestimate® history
Owner options
List your home for rent
$1,576/mo
Rent Zestimate®
Find your next renter with Zillow Rental Manager. Plus, with online applications, you can quickly screen prospective tenants – for free.
$1,576/mo
Rent Zestimate®
Refinance and save
Refinancing to a lower rate could help reduce your monthly payments and save thousands over the life of the loan.
Explore your selling options
Work with a Zillow partner agent
Leverage their expertise and Zillow's premium Showcase listings to get your home seen by more buyers.
Get startedList with your own agent
Get your home in front of millions of buyers by listing it on Zillow.
Learn how to do itSell it yourself
Take full control of how buyers see your home on Zillow by listing For Sale by Owner (FSBO).
List your homeWhat's special
Cooled workshopScreened in patiosOpen patiosOutstanding fencingCrown molding everywhereUpgraded stainless appliancesFront porch entry
Zillow last checked:
Listing updated:
Listed by:
Cindy King,
KELLER WILLIAMS REALTY BAYOU P
Bought with:
David W. DiSalvo, 995693026
Gulf Coast Real Estate, LLC
Source: ROAM MLS,MLS#: 2026000418
Facts & features
Interior
Bedrooms & bathrooms
- Bedrooms: 3
- Bathrooms: 2
- Full bathrooms: 2
Rooms
- Room types: Bathroom, Primary Bathroom, Bedroom, Primary Bedroom, Dining Room, Kitchen, Living Room, Workshop
Primary bedroom
- Features: En Suite Bath, Ceiling 9ft Plus, Ceiling Fan(s)
- Level: First
- Area: 120.75
- Width: 10.5
Bedroom 1
- Level: First
- Area: 132
- Dimensions: 12 x 11
Bedroom 2
- Level: First
- Area: 132
- Dimensions: 11 x 12
Primary bathroom
- Features: Soaking Tub
- Level: First
- Area: 40
- Dimensions: 5 x 8
Bathroom 1
- Level: First
- Area: 40
- Dimensions: 5 x 8
Dining room
- Level: First
- Area: 154
- Dimensions: 11 x 14
Kitchen
- Level: First
- Area: 210
- Dimensions: 10 x 21
Living room
- Level: First
- Area: 180
- Dimensions: 12 x 15
Heating
- Central, Electric
Cooling
- Central Air, Ceiling Fan(s)
Appliances
- Included: Gas Stove Con
- Laundry: Laundry Room, Inside, Washer/Dryer Hookups
Features
- Eat-in Kitchen, Beamed Ceilings, Tray Ceiling(s), Crown Molding, Sound System, Home Entertainment System
- Doors: Storm Door(s)
- Windows: Storm Window(s), Storm Shutters, Screens, Window Treatments
- Attic: Attic Access,Storage
- Has fireplace: Yes
- Fireplace features: Decorative
Interior area
- Total structure area: 3,424
- Total interior livable area: 1,525 sqft
Property
Parking
- Total spaces: 4
- Parking features: 4+ Cars Park, Carport, Covered, Concrete, Driveway
- Has carport: Yes
Features
- Stories: 1
- Patio & porch: Covered, Enclosed, Patio, Screened, Porch
- Exterior features: Outdoor Speakers, Lighting, Rain Gutters
- Fencing: Full,Wood
Lot
- Size: 6,969 Square Feet
- Dimensions: 66' x 110'
- Features: Rear Yard Vehicle Access, Rectangular Lot, Landscaped
Details
- Additional structures: Storage, Workshop
- Parcel number: 12179
Construction
Type & style
- Home type: SingleFamily
- Architectural style: Traditional
- Property subtype: Single Family Residence, Residential
Materials
- Brick Siding
- Foundation: Slab
- Roof: Shingle
Condition
- Updated/Remodeled
- New construction: No
- Year built: 1969
Utilities & green energy
- Gas: Atmos
- Sewer: Public Sewer
- Water: Public
Community & HOA
Community
- Features: Playground
- Security: Smoke Detector(s)
- Subdivision: Broadmoor Heights
Location
- Region: Houma
Financial & listing details
- Tax assessed value: $135,400
- Annual tax amount: $1,273
- Date on market: 1/8/2026
- Listing terms: Cash,Conventional,FHA,FMHA/Rural Dev,VA Loan
Price history
| Date | Event | Price |
|---|---|---|
| 2/25/2026 | Sold | -- |
Source:  ROAM MLS #2026000418 Report a problem ROAM MLS #2026000418 Report a problem | ||
| 2/3/2026 | Pending sale | $235,000$154/sqft |
Source: ROAM MLS #2026000418 Report a problem | ||
| 1/8/2026 | Listed for sale | $235,000$154/sqft |
Source: ROAM MLS #2026000418 Report a problem | ||
| 12/11/2015 | Sold | -- |
Source: ROAM MLS #120000 Report a problem | ||
Public tax history
| Year | Property taxes | Tax assessment |
|---|---|---|
| 2025 | $1,273 -1.7% | $13,540 |
| 2024 | $1,295 +12.2% | $13,540 +11.5% |
| 2023 | $1,154 +2% | $12,140 |
| 2022 | $1,131 +11% | $12,140 +8.3% |
| 2021 | $1,019 -2.6% | $11,210 -7.7% |
| 2020 | $1,045 -1.6% | $12,140 +7.1% |
| 2019 | $1,062 +195.8% | $11,330 +5% |
| 2018 | $359 +14.5% | $10,790 |
| 2017 | $314 -0.7% | $10,790 +5% |
| 2015 | $316 +19.9% | $10,275 |
| 2014 | $264 +1% | $10,275 |
| 2013 | $261 +1% | $10,275 |
| 2012 | $258 +88.3% | $10,275 +15% |
| 2011 | $137 +43.6% | $8,935 +5.1% |
| 2010 | $96 +0.5% | $8,505 |
| 2009 | $95 +0.9% | $8,505 |
| 2008 | $94 +333.6% | $8,505 +10% |
| 2007 | $22 +1.6% | $7,730 |
| 2006 | $21 +2.7% | $7,730 |
| 2005 | $21 | $7,730 +6.6% |
| 2004 | -- | $7,250 -0.3% |
| 2003 | -- | $7,270 |
| 2002 | -- | $7,270 |
| 2001 | -- | $7,270 |
| 2000 | -- | $7,270 |
Find assessor info on the county website
Neighborhood: 70364
Nearby homes
- $174,800-- bd-- ba1.7k sqft603 Douglas Dr, Houma, LA 70364Off Market
- $176,800-- bd-- ba1.4k sqft607 Douglas Dr, Houma, LA 70364Off Market
- $207,800-- bd-- ba1.8k sqft601 Douglas Dr, Houma, LA 70364Off Market
- $205,3003 bd2 ba2k sqft609 Douglas Dr, Houma, LA 70364Off Market
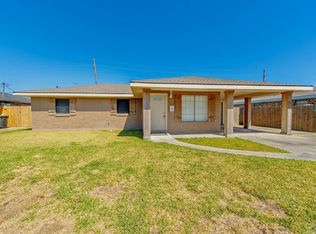
- $168,500-- bd-- ba1.5k sqft24 Hms Dr, Houma, LA 70364Off Market
- $196,8003 bd2 ba1.9k sqft604 Douglas Dr, Houma, LA 70364Off Market
- $173,3003 bd2 ba1.6k sqft22 Hms Dr, Houma, LA 70364Off Market
- $161,4003 bd2 ba1.1k sqft602 Douglas Dr, Houma, LA 70364Off Market
Nearby schools
GreatSchools rating
- 9/10Broadmoor Elementary SchoolGrades: PK-6Distance: 0.2 mi
- 5/10Evergreen Junior High SchoolGrades: 7-8Distance: 2.5 mi
- 7/10H. L. Bourgeois High SchoolGrades: 9-12Distance: 3.7 mi
Schools provided by the listing agent
- District: Terrebonne Parish
Source: ROAM MLS. This data may not be complete. We recommend contacting the local school district to confirm school assignments for this home.
- Louisiana
- Terrebonne Parish
- Houma
- 70364
- 605 Douglas Dr
