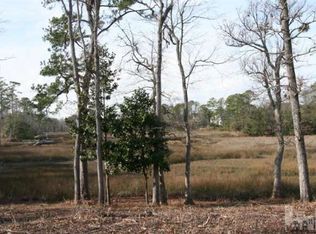
Welcome to 605 Dundee Drive an exquisite residence nestled on one of Landfall's most prestigious streets. Perched atop a high bluff, this home offers commanding views of scenic Howe Creek and the lush fairway of the Nicklaus Marsh #5 hole. Experience the best of both worlds with sunrises over the marsh and sunsets across the vast golf course, creating a truly unparalleled setting.
This beautifully renovated 4-bedroom, 4.5-bath home exemplifies fine craftsmanship and attention to detail. Gorgeous woodwork, custom trim molding, and high-end finishes are showcased throughout the spacious open floor plan. The main-level primary suite provides comfort and privacy, while the state-of-the-art kitchen features Sub-Zero and Wolf appliances, wine and beverage refrigerators, an ice maker, and a dedicated bar area - perfect for entertaining. A striking blue library, three fireplaces, and generously sized rooms add warmth and elegance to the home.
Upstairs, you'll find three spacious en-suite bedrooms, each with generous walk-in closets and abundant walk-in storage. The oversized 2-car garage boasts epoxy floors and ample room for all your gear.
Located in the highly sought-after gated golf community of Landfall, this home offers the ultimate coastal lifestyle with convenient access to top shopping, dining, the Intracoastal Waterway, and Wrightsville Beach. Don't miss this rare opportunity to own one of Landfall's most captivating properties - where luxury living meets natural beauty.
ARC approved pool plans available.
Sold for $2,700,000
$2,700,000
605 Dundee Drive, Wilmington, NC 28405
4beds
5,143sqft
Single Family Residence
Built in 1994
0.72 Acres Lot
$2,706,900 Zestimate®
$525/sqft
$5,945 Estimated rent
Home value
$2,706,900
$2.52M - $2.92M
$5,945/mo
Zestimate® history
Owner options
List your home for rent
$5,945/mo
Rent Zestimate®
Find your next renter with Zillow Rental Manager. Plus, with online applications, you can quickly screen prospective tenants – for free.
$5,945/mo
Rent Zestimate®
Refinance and save
$20,104/mo
Est. payment
Refinancing to a lower rate could help reduce your monthly payments and save thousands over the life of the loan.
$20,104/mo
Est. payment
Explore your selling options
Work with a Zillow partner agent
Leverage their expertise and Zillow's premium Showcase listings to get your home seen by more buyers.
Get startedList with your own agent
Get your home in front of millions of buyers by listing it on Zillow.
Learn how to do itSell it yourself
Take full control of how buyers see your home on Zillow by listing For Sale by Owner (FSBO).
List your homeWhat's special
Zillow last checked:
Listing updated:
Listed by:
Amy J Neathery 910-619-1426,
Landmark Sotheby's International Realty
Bought with:
Marcello Caliva and Associates
Intracoastal Realty Corp
Austin Kenyon, 349701
Intracoastal Realty Corp
Source: Hive MLS,MLS#: 100502117 Originating MLS: Cape Fear Realtors MLS, Inc.
Originating MLS: Cape Fear Realtors MLS, Inc.Facts & features
Interior
Bedrooms & bathrooms
- Bedrooms: 4
- Bathrooms: 5
- Full bathrooms: 4
- 1/2 bathrooms: 1
Rooms
- Room types: Master Bedroom, Bedroom 2, Bedroom 3, Bedroom 4, Living Room, Dining Room, Den, Breakfast Nook, Laundry, Other
Primary bedroom
- Level: First
- Dimensions: 20 x 16
Bedroom 2
- Level: Second
- Dimensions: 19 x 14
Bedroom 3
- Level: Second
- Dimensions: 18 x 12
Bedroom 4
- Level: Second
- Dimensions: 15 x 15
Breakfast nook
- Level: First
- Dimensions: 13 x 8
Den
- Level: First
- Dimensions: 23 x 17
Dining room
- Level: First
- Dimensions: 18 x 14
Kitchen
- Level: First
- Dimensions: 19 x 18
Laundry
- Level: First
- Dimensions: 12 x 5
Living room
- Description: step down
- Level: First
- Dimensions: 30 x 20
Other
- Description: mudroom
- Level: First
- Dimensions: 8 x 7
Heating
- Heat Pump, Electric, Forced Air
Cooling
- Attic Fan, Heat Pump
Appliances
- Included: Vented Exhaust Fan, Mini Refrigerator, Gas Cooktop, Built-In Microwave, Freezer, Refrigerator, Ice Maker, Double Oven, Disposal, Dishwasher
- Laundry: Laundry Room
Features
- Master Downstairs, Walk-in Closet(s), High Ceilings, Entrance Foyer, Bookcases, Kitchen Island, Ceiling Fan(s), Walk-in Shower, Gas Log, Walk-In Closet(s)
- Flooring: Tile, Wood
- Basement: None
- Attic: Floored,Walk-In
- Has fireplace: Yes
- Fireplace features: Gas Log
Interior area
- Total structure area: 5,143
- Total interior livable area: 5,143 sqft
Property
Parking
- Total spaces: 2
- Parking features: Garage Faces Side, Paved
- Attached garage spaces: 2
Accessibility
- Accessibility features: None
Features
- Levels: Two
- Stories: 2
- Patio & porch: Open, Covered, Patio
- Exterior features: Irrigation System
- Pool features: None, See Remarks
- Fencing: None
- Has view: Yes
- View description: Creek/Stream, Golf Course, Marsh, Water
- Has water view: Yes
- Water view: Creek/Stream,Marsh,Water
- Waterfront features: None, Marsh Front
- Frontage type: Creek,Golf Course,Marsh Front
Lot
- Size: 0.72 Acres
- Features: Cul-De-Sac
Details
- Parcel number: R05106015006000
- Zoning: R-20
- Special conditions: Standard
Construction
Type & style
- Home type: SingleFamily
- Property subtype: Single Family Residence
Materials
- Synthetic Stucco - Removed, Stucco, Stucco-Synt.-Removed
- Foundation: Crawl Space
- Roof: Shingle
Condition
- New construction: No
- Year built: 1994
Utilities & green energy
- Sewer: Public Sewer
- Water: Public
- Utilities for property: Natural Gas Connected, Sewer Available, Water Available
Community & HOA
Community
- Subdivision: Landfall
HOA
- Has HOA: Yes
- Amenities included: Waterfront Community, Basketball Court, Comm Garden, Gated, Maintenance Common Areas, Maintenance Roads, Picnic Area, Playground, Security, Sidewalks, Trail(s)
- HOA fee: $4,622 annually
- HOA name: Landfall COA
- HOA phone: 910-256-7611
Location
- Region: Wilmington
Financial & listing details
- Price per square foot: $525/sqft
- Tax assessed value: $2,420,200
- Annual tax amount: $14,243
- Date on market: 4/22/2025
- Cumulative days on market: 90 days
- Listing agreement: Exclusive Right To Sell
- Listing terms: Cash,Conventional
- Road surface type: Paved
Price history
| Date | Event | Price |
|---|---|---|
| 8/14/2025 | Sold | $2,700,000-6.9%$525/sqft |
Source:  Hive MLS #100502117 Report a problem Hive MLS #100502117 Report a problem | ||
| 7/16/2025 | Pending sale | $2,900,000$564/sqft |
Source: Hive MLS #100502117 Report a problem | ||
| 6/29/2025 | Price change | $2,900,000-3.3%$564/sqft |
Source: Hive MLS #100502117 Report a problem | ||
| 6/7/2025 | Price change | $2,999,999-6.3%$583/sqft |
Source: Hive MLS #100502117 Report a problem | ||
| 5/19/2025 | Price change | $3,199,999-1.2%$622/sqft |
Source: Hive MLS #100502117 Report a problem | ||
| 5/13/2025 | Price change | $3,240,000-1.5%$630/sqft |
Source: Hive MLS #100502117 Report a problem | ||
| 5/3/2025 | Price change | $3,290,000-2.9%$640/sqft |
Source: Hive MLS #100502117 Report a problem | ||
| 4/22/2025 | Listed for sale | $3,390,000+133.8%$659/sqft |
Source: Hive MLS #100502117 Report a problem | ||
| 9/15/2022 | Sold | $1,450,000-14.5%$282/sqft |
Source: Hive MLS #100339897 Report a problem | ||
| 8/24/2022 | Pending sale | $1,695,000$330/sqft |
Source: Hive MLS #100339897 Report a problem | ||
| 7/20/2022 | Listed for sale | $1,695,000$330/sqft |
Source: Hive MLS #100339897 Report a problem | ||
Public tax history
| Year | Property taxes | Tax assessment |
|---|---|---|
| 2025 | $14,243 +57% | $2,420,200 +132% |
| 2024 | $9,074 +18.2% | $1,043,000 +14.8% |
| 2023 | $7,674 -10.3% | $908,200 -9.8% |
| 2022 | $8,560 -0.7% | $1,007,000 |
| 2021 | $8,618 -7.7% | $1,007,000 +13.6% |
| 2020 | $9,342 | $886,800 |
| 2019 | $9,342 | $886,800 |
| 2018 | $9,342 | $886,800 |
| 2017 | $9,342 -22.4% | $886,800 -18.4% |
| 2016 | $12,037 +4.6% | $1,086,400 |
| 2015 | $11,505 +4.4% | $1,086,400 |
| 2014 | $11,016 | $1,086,400 |
| 2013 | -- | $1,086,400 |
| 2012 | -- | $1,086,400 -7.6% |
| 2011 | -- | $1,175,558 |
| 2010 | -- | $1,175,558 |
| 2009 | -- | -- |
| 2008 | -- | -- |
| 2007 | -- | -- |
| 2005 | -- | $840,561 |
| 2004 | -- | $840,561 |
| 2003 | -- | $840,561 |
| 2002 | -- | $840,561 -0.1% |
| 2001 | -- | $841,737 +0.2% |
| 2000 | -- | $840,304 |
Find assessor info on the county website
Neighborhood: Landfall
Nearby homes
- $2,130,0003 bd4 ba4.6k sqft601 Dundee Dr, Wilmington, NC 28405Off Market
- $2,300,0003 bd5 ba4.6k sqft609 Dundee Dr, Wilmington, NC 28405Sold

- $2,204,3000.78 Acres600 Dundee Dr, Wilmington, NC 28405Off Market

- $3,455,0005 bd6 ba6.9k sqft613 Dundee Dr, Wilmington, NC 28405Sold
- $2,357,1004 bd3 ba4.6k sqft602 Dundee Dr, Wilmington, NC 28405Off Market
- $2,767,5004 bd4 ba4.9k sqft617 Dundee Dr, Wilmington, NC 28405Off Market
- $--0.73 Acres617 Dundee Dr LOT 9R, Wilmington, NC 28405Off Market
- $2,269,2004 bd6 ba4.2k sqft621 Dundee Dr, Wilmington, NC 28405Off Market
Nearby schools
GreatSchools rating
- 10/10Wrightsville Beach ElementaryGrades: K-5Distance: 2.9 mi
- 6/10M C S Noble MiddleGrades: 6-8Distance: 1.3 mi
- 3/10New Hanover HighGrades: 9-12Distance: 6.9 mi
Schools provided by the listing agent
- Elementary: Wrightsville Beach
- Middle: Noble
- High: New Hanover
Source: Hive MLS. This data may not be complete. We recommend contacting the local school district to confirm school assignments for this home.
Get a cash offer in 3 minutes
Find out how much your home could sell for in as little as 3 minutes with a no-obligation cash offer.
Estimated market value
$2,706,900
Get a cash offer in 3 minutes
Find out how much your home could sell for in as little as 3 minutes with a no-obligation cash offer.
Estimated market value
$2,706,900
- North Carolina
- New Hanover County
- Wilmington
- 28405
- Landfall
- 605 Dundee Drive
Nearby cities
Nearby neighborhoods
Nearby zip codes
Other Wilmington Topics
