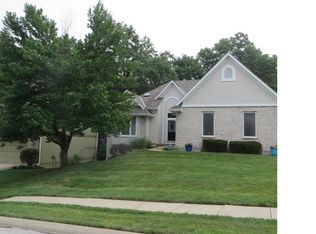
Welcome to this exquisite and functional residence nestled in the heart of Somerset Hills. Boasting over 4,000 square feet of living space, this home is designed for both entertaining and peaceful living.The main level showcases a spacious family room with a fireplace and serene backyard views, perfect for relaxation. The primary suite exudes luxury, complemented by a formal dining room and a private office offering convenience and sophistication. The kitchen is a chef's delight with a breakfast room. Upstairs, three generous bedrooms and two full baths ensure comfort and privacy for all. The fully finished lower level has been thoughtfully updated to provide modern living amenities, including a full bath, a fifth non conforming additional bedroom with built-ins, a kitchenette, wet bar, and a cedar closet. A three-car garage at the end of a quiet street adds practicality, while a special feature includes wheelchair access via handicap elevator lifts in the garage. Come experience the charm and functionality of this exceptional home.
Sold
Price Unknown
605 E 122nd Ter, Kansas City, MO 64145
5beds
4,044sqft
Single Family Residence
Built in 1997
0.3 Acres Lot
$505,500 Zestimate®
$--/sqft
$3,733 Estimated rent
Home value
$505,500
$470,000 - $541,000
$3,733/mo
Zestimate® history
Owner options
List your home for rent
$3,733/mo
Rent Zestimate®
Find your next renter with Zillow Rental Manager. Plus, with online applications, you can quickly screen prospective tenants – for free.
$3,733/mo
Rent Zestimate®
Refinance and save
$125/mo
Est. payment
Refinancing to a lower rate could help reduce your monthly payments and save thousands over the life of the loan.
$125/mo
Est. payment
Explore your selling options
Work with a Zillow partner agent
Leverage their expertise and Zillow's premium Showcase listings to get your home seen by more buyers.
Get startedList with your own agent
Get your home in front of millions of buyers by listing it on Zillow.
Learn how to do itSell it yourself
Take full control of how buyers see your home on Zillow by listing For Sale by Owner (FSBO).
List your homeWhat's special
Zillow last checked:
Listing updated:
Listed by:
Cassidy Wheeler 816-914-5458,
ReeceNichols - Leawood
Bought with:
Trevor Lorance, 2015010286
Chartwell Realty LLC
Source: Heartland MLS as distributed by MLS GRID,MLS#: 2512130
Facts & features
Interior
Bedrooms & bathrooms
- Bedrooms: 5
- Bathrooms: 5
- Full bathrooms: 4
- 1/2 bathrooms: 1
Primary bedroom
- Features: Carpet, Ceiling Fan(s)
- Level: First
- Area: 224 Square Feet
- Dimensions: 16 x 14
Bedroom 2
- Features: Carpet, Ceiling Fan(s)
- Level: Second
- Area: 182 Square Feet
- Dimensions: 14 x 13
Bedroom 3
- Features: Carpet
- Level: Second
- Area: 154 Square Feet
- Dimensions: 14 x 11
Bedroom 4
- Features: Carpet
- Level: Second
- Area: 156 Square Feet
- Dimensions: 13 x 12
Bedroom 5
- Level: Lower
Primary bathroom
- Features: Double Vanity, Separate Shower And Tub, Walk-In Closet(s)
- Level: First
Bathroom 4
- Level: Lower
Breakfast room
- Features: Wood Floor
- Level: First
- Area: 64 Square Feet
- Dimensions: 8 x 8
Den
- Features: Carpet, Ceiling Fan(s)
- Level: First
- Area: 192 Square Feet
- Dimensions: 16 x 12
Dining room
- Features: Carpet
- Level: First
- Area: 256 Square Feet
- Dimensions: 16 x 16
Family room
- Features: Carpet, Wet Bar
- Level: Lower
- Area: 460 Square Feet
- Dimensions: 46 x 10
Family room
- Features: Carpet
- Level: Lower
- Area: 825 Square Feet
- Dimensions: 33 x 25
Great room
- Features: Carpet, Ceiling Fan(s), Fireplace
- Level: First
- Area: 270 Square Feet
- Dimensions: 18 x 15
Half bath
- Level: First
Kitchen
- Features: Kitchen Island, Wood Floor
- Level: First
- Area: 144 Square Feet
- Dimensions: 12 x 12
Laundry
- Level: First
Heating
- Forced Air
Cooling
- Electric
Appliances
- Included: Dishwasher, Disposal, Humidifier, Built-In Electric Oven
- Laundry: Main Level
Features
- Cedar Closet, Ceiling Fan(s), Kitchen Island, Walk-In Closet(s), Wet Bar
- Flooring: Wood
- Basement: Finished,Full
- Number of fireplaces: 2
- Fireplace features: Gas Starter, Great Room, Hearth Room, Fireplace Screen
Interior area
- Total structure area: 4,044
- Total interior livable area: 4,044 sqft
- Finished area above ground: 2,624
- Finished area below ground: 1,420
Property
Parking
- Total spaces: 3
- Parking features: Attached, Garage Door Opener, Garage Faces Front
- Attached garage spaces: 3
Features
- Spa features: Bath
- Fencing: Wood
Lot
- Size: 0.3 Acres
Details
- Parcel number: 65540111100000000
Construction
Type & style
- Home type: SingleFamily
- Architectural style: Traditional
- Property subtype: Single Family Residence
Materials
- Wood Siding
- Roof: Composition
Condition
- Year built: 1997
Utilities & green energy
- Sewer: Public Sewer
- Water: Public
Community & HOA
Community
- Subdivision: Somerset Hills
HOA
- Has HOA: Yes
- HOA fee: $125 annually
Location
- Region: Kansas City
Financial & listing details
- Tax assessed value: $472,130
- Annual tax amount: $7,017
- Date on market: 10/4/2024
- Listing terms: Cash,Conventional,FHA,VA Loan
- Ownership: Private
Price history
| Date | Event | Price |
|---|---|---|
| 10/31/2024 | Sold | -- |
Source:  Heartland MLS as distributed by MLS GRID #2512130 Report a problem Heartland MLS as distributed by MLS GRID #2512130 Report a problem | ||
| 10/8/2024 | Contingent | $415,000$103/sqft |
Source: Heartland MLS as distributed by MLS GRID #2512130 Report a problem | ||
| 10/4/2024 | Listed for sale | $415,000-9.6%$103/sqft |
Source: Heartland MLS as distributed by MLS GRID #2512130 Report a problem | ||
| 9/25/2023 | Listing removed | -- |
Source: Heartland MLS as distributed by MLS GRID #2447785 Report a problem | ||
| 9/8/2023 | Price change | $459,000-3.4%$114/sqft |
Source: Heartland MLS as distributed by MLS GRID #2447785 Report a problem | ||
| 8/26/2023 | Price change | $475,000-2.1%$117/sqft |
Source: Heartland MLS as distributed by MLS GRID #2447785 Report a problem | ||
| 8/10/2023 | Listed for sale | $485,000+53%$120/sqft |
Source: Heartland MLS as distributed by MLS GRID #2447785 Report a problem | ||
| 8/30/2019 | Sold | -- |
Source: Heartland MLS as distributed by MLS GRID #2136045 Report a problem | ||
| 7/11/2019 | Pending sale | $317,000$78/sqft |
Source: 395 Realty LLC #2136045 Report a problem | ||
| 6/3/2019 | Listed for sale | $317,000$78/sqft |
Source: 395 Realty LLC #2136045 Report a problem | ||
| 4/23/2019 | Pending sale | $317,000$78/sqft |
Source: 395 Realty LLC #2136045 Report a problem | ||
| 12/19/2018 | Listed for sale | $317,000$78/sqft |
Source: 395 Realty LLC #2136045 Report a problem | ||
| 12/11/2018 | Pending sale | $317,000$78/sqft |
Source: 395 Realty LLC #2136045 Report a problem | ||
| 10/25/2018 | Listed for sale | $317,000$78/sqft |
Source: 395 Realty LLC #2136045 Report a problem | ||
| 7/12/2018 | Listing removed | $317,000$78/sqft |
Source: Chartwell Realty LLC #2107702 Report a problem | ||
| 5/19/2018 | Pending sale | $317,000$78/sqft |
Source: Chartwell Realty LLC #2107702 Report a problem | ||
| 5/18/2018 | Listed for sale | $317,000-2.5%$78/sqft |
Source: Chartwell Realty LLC #2107702 Report a problem | ||
| 1/13/2018 | Listing removed | $325,000$80/sqft |
Source: Chartwell Realty LLC #2062659 Report a problem | ||
| 10/13/2017 | Price change | $325,000-3%$80/sqft |
Source: Chartwell Realty LLC #2062659 Report a problem | ||
| 9/26/2017 | Price change | $335,000-1.5%$83/sqft |
Source: Chartwell Realty L L C #2062659 Report a problem | ||
| 8/11/2017 | Listed for sale | $340,000$84/sqft |
Source: Chartwell Realty L L C #2062659 Report a problem | ||
| 10/19/2000 | Sold | -- |
Source: Agent Provided Report a problem | ||
Public tax history
| Year | Property taxes | Tax assessment |
|---|---|---|
| 2025 | $7,536 +5.5% | $89,705 +6.5% |
| 2024 | $7,146 +1.8% | $84,191 |
| 2023 | $7,017 +15.1% | $84,191 +24.1% |
| 2022 | $6,099 +0% | $67,830 |
| 2021 | $6,098 +5.6% | $67,830 -0.1% |
| 2020 | $5,773 +4.8% | $67,894 |
| 2019 | $5,507 | $67,894 +40.8% |
| 2018 | $5,507 +29.1% | $48,206 |
| 2017 | $4,267 +17.9% | $48,206 +15% |
| 2016 | $3,619 +0.1% | $41,919 +2% |
| 2014 | $3,617 -16.6% | $41,097 |
| 2013 | $4,335 +0.4% | $41,097 -15.8% |
| 2012 | $4,317 +0.1% | $48,799 |
| 2011 | $4,312 +1.9% | $48,799 |
| 2010 | $4,231 -2.9% | $48,799 |
| 2009 | $4,355 +2.1% | $48,799 -5% |
| 2008 | $4,264 +1.3% | $51,367 |
| 2007 | $4,209 +0% | $51,367 +2% |
| 2006 | $4,207 +1.4% | $50,360 |
| 2005 | $4,150 +4.2% | $50,360 |
| 2004 | $3,982 -4% | $50,360 |
| 2003 | $4,147 +0.2% | $50,360 |
| 2002 | $4,137 +6.2% | $50,360 |
| 2001 | $3,895 | $50,360 |
Find assessor info on the county website
Neighborhood: Mission Lake
Nearby homes
- $434,5003 bd2 ba2.8k sqft12215 Cherry St, Kansas City, MO 64145Off Market
- $369,2002 bd3 ba1.6k sqft12211 Cherry St, Kansas City, MO 64145Off Market
- $410,4004 bd4 ba2.1k sqft12219 Cherry St, Kansas City, MO 64145Off Market
- $232,0003 bd2 ba1.4k sqft600 E 123rd Ter, Kansas City, MO 64145Off Market

- $340,3001 bd1 ba-- sqft600 E 123rd Ter #B, Kansas City, MO 64145Off Market
- $340,3001 bd1 ba-- sqft600 E 123rd Ter #A, Kansas City, MO 64145Off Market
- $146,9002 bd1 ba720 sqft620 E 123rd Ter, Kansas City, MO 64145Off Market
- $399,2004 bd4 ba2.2k sqft12209 Cherry St, Kansas City, MO 64145Off Market
Nearby schools
GreatSchools rating
- 3/10Martin City Elementary SchoolGrades: K-8Distance: 1.4 mi
- 2/10Grandview Sr. High SchoolGrades: 9-12Distance: 4 mi
Get a cash offer in 3 minutes
Find out how much your home could sell for in as little as 3 minutes with a no-obligation cash offer.
Estimated market value
$505,500
Get a cash offer in 3 minutes
Find out how much your home could sell for in as little as 3 minutes with a no-obligation cash offer.
Estimated market value
$505,500
- Missouri
- Jackson County
- Kansas City
- 64145
- Mission Lake
- 605 E 122nd Ter
Nearby cities
Nearby neighborhoods
Nearby zip codes
Other Kansas City Topics
