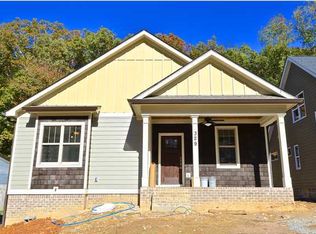
PENDING WITH CONTINGENCY {will continue to show}: Board and batten farmhouse-style home with an extremely family friendly floor plan. 4 bedrooms are located on the second floor, along with the laundry area. We currently use the 5th bedroom, located on the first floor and opens to the deck and fenced in courtyard, as a family room and office. Master bedroom has vaulted ceilings, walk-in closet and subway tiled shower and antique claw foot tub! Two of the bedrooms have a shared bathroom, and the other has private attached bath, walk-in closet and study nook. We love our kitchen! 36 inch Bertazzoni gas range, TWO dishwashers, large bottom cabinets are all drawers for easy access and organization, Caesarstone countertops, and coffee/wine bar and mini fridge are perfect for entertaining! Walk-in pantry has plenty of storage and microwave and is located next to the extra-large side-by-side Frigidaire Profressional refridgerator and freezer. When we built the home, we selected and purchased many of our finishes ourselves so we could really get what we envisioned for our home! The Windsor aluminum-clad windows throughout the home have all been hand-stained, light fixtures were purchased from Restoration Hardware, Ballard Designs and outdoor gas lanterns from Charleston, S.C. The beautiful handmade brass hardware installed in the kitchen and master bath is also in stainless steel in all the other bathrooms in the home. The handpainted Tabarka tile and fireplace surround were installed by Stone Source after we purchased the home. The backyard fence is covered in jasmine, and creates a cozy courtyard with fountain, Edison lights and is the perfect place for backyard fires or outdoor eating. Deep backyard porch overlooks the courtyard with concrete pavers and easy access to the detached 2-car garage with attic storage.
This property is not currently displayed as for sale or rent on Zillow. This may be different from what's on other websites or public sources.