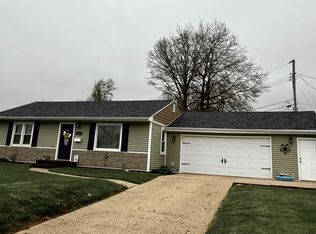
Welcome to 605 E. 23rd St. S., Newton, a beautifully maintained 3-bedroom, 1-bath home where pride of ownership is evident from the moment you step inside. This well-cared-for property offers a comfortable and functional layout featuring two spacious living areas, including one with a cozy gas fireplace. Numerous updates add to the home's appeal, including new flooring, furnace, central AC, a roof, and updated appliances. WOW! Step outside onto the open deck overlooking the beautiful backyard, offering a wonderful setting for relaxing, entertaining, or enjoying time outdoors. Car enthusiasts, hobbyists, or anyone needing extra storage will appreciate the impressive 544 sq. ft. attached tandem garage. The semi-finished basement provides laundry facilities along with additional space and plenty of potential to expand your living area. As an added bonus, the washer, dryer, and basement refrigerator are all included. With the thoughtful updates, generous living spaces, inviting backyard, and exceptional care throughout, 605 E. 23rd St. S. is ready to welcome its next owner home.
Pending
$214,900
605 E 23rd St S, Newton, IA 50208
3beds
1,423sqft
Single Family Residence
Built in 1953
9,108 Square Feet Lot
$214,200 Zestimate®
$151/sqft
$-- HOA
What's special
New flooringGenerous living spacesUpdated appliancesCentral acInviting backyardCozy gas fireplace
- 28 days
- 31
- 0
Zillow last checked:
Listing updated:
Listed by:
Heather Rawlins (515)478-6780,
Iowa Realty Colfax
Source: DMMLS,MLS#: 746903
Originating MLS: Des Moines Area Association of REALTORS
Facts & features
Interior
Bedrooms & bathrooms
- Bedrooms: 3
- Bathrooms: 1
- Full bathrooms: 1
- Main level bedrooms: 1
Heating
- Forced Air, Gas, Natural Gas
Cooling
- Central Air
Appliances
- Included: Built-In Oven, Cooktop, Dishwasher, Microwave, Refrigerator, Washer
Features
- Dining Area, Window Treatments
- Flooring: Carpet, Laminate, Tile
- Basement: Partially Finished
- Number of fireplaces: 1
- Fireplace features: Gas Log
Interior area
- Total structure area: 1,423
- Total interior livable area: 1,423 sqft
- Finished area below ground: 650
Video & virtual tour
Property
Parking
- Total spaces: 2
- Parking features: Attached, Garage, Two Car Garage, Tandem
- Attached garage spaces: 2
Features
- Levels: Multi/Split
- Patio & porch: Deck
- Exterior features: Deck, Fire Pit
Lot
- Size: 9,108 Square Feet
- Dimensions: 60 x 138
- Features: Rectangular Lot
Details
- Parcel number: 0835406017
- Zoning: Res
Construction
Type & style
- Home type: SingleFamily
- Architectural style: Split Level,Traditional
- Property subtype: Single Family Residence
Materials
- Foundation: Block
- Roof: Asphalt,Shingle
Condition
- Year built: 1953
Utilities & green energy
- Sewer: Public Sewer
- Water: Public
Community & HOA
HOA
- Has HOA: No
Location
- Region: Newton
Financial & listing details
- Price per square foot: $151/sqft
- Tax assessed value: $176,060
- Annual tax amount: $2,630
- Date on market: 8/7/2026
- Cumulative days on market: 34 days
- Listing terms: Cash,Conventional,FHA,USDA Loan,VA Loan
- Road surface type: Concrete
Estimated market value
$214,200
$203,000 - $225,000
$1,608/mo
Price history
| Date | Event | Price |
|---|---|---|
| 8/13/2026 | Pending sale | $214,900$151/sqft |
Source: | ||
| 8/7/2026 | Listed for sale | $214,900+79.1%$151/sqft |
Source: | ||
| 9/18/2020 | Sold | $120,000-4%$84/sqft |
Source: | ||
| 7/27/2020 | Pending sale | $125,000$88/sqft |
Source: Pennie Carroll & Associates #609796 Report a problem | ||
| 7/14/2020 | Listed for sale | $125,000+16.3%$88/sqft |
Source: Pennie Carroll & Associates #609796 Report a problem | ||
| 8/22/2016 | Sold | $107,500$76/sqft |
Source: | ||
| 7/12/2016 | Pending sale | $107,500$76/sqft |
Source: RE/MAX REAL ESTATE CONCEPTS #521395 Report a problem | ||
| 7/6/2016 | Listed for sale | $107,500$76/sqft |
Source: RE/MAX Real Estate Concepts #521395 Report a problem | ||
Public tax history
| Year | Property taxes | Tax assessment |
|---|---|---|
| 2025 | $2,436 -4.3% | $176,060 +15.4% |
| 2024 | $2,546 -4.9% | $152,580 |
| 2023 | $2,676 +7.7% | $152,580 +17.9% |
| 2022 | $2,484 +2.7% | $129,390 +7.3% |
| 2021 | $2,418 -6.1% | $120,630 +4.9% |
| 2020 | $2,575 +6.7% | $114,950 |
| 2019 | $2,413 +20.3% | $114,950 +11.4% |
| 2018 | $2,006 -17.7% | $103,200 +24.4% |
| 2017 | $2,436 +39% | $82,970 |
| 2016 | $1,752 | $82,970 +0.9% |
| 2015 | $1,752 +11.9% | $82,210 |
| 2014 | $1,566 -2.1% | $82,210 |
| 2012 | $1,600 -0.9% | -- |
| 2011 | $1,614 +3.5% | -- |
| 2010 | $1,560 +9.2% | -- |
| 2009 | $1,428 +2.6% | -- |
| 2008 | $1,392 -2.9% | -- |
| 2007 | $1,434 -5.9% | -- |
| 2005 | $1,524 | -- |
Find assessor info on the county website
Monthly payment
Est. payment
Payment breakdown
Explore the cost of this home by adjusting the details. Changes won't be saved.Climate risks
Neighborhood: 50208
Nearby schools
Schools provided by the listing agent
- District: Newton
Source: DMMLS. This data may not be complete. We recommend contacting the local school district to confirm school assignments for this home.