Skip main navigation
Sold for $260,000
  • $260,000

    605 E 2nd St, Kenly, NC 27542

    4beds
    2,453sqft
    Single Family Residence, Residential
    Built in 1956
    0.53 Acres Lot
    $260,000 Zestimate®
    $106/sqft
    $1,962 Estimated rent

    Home value

    $260,000

    $247,000 - $273,000

    $1,962/mo

    Zestimate® history
    Loading
    Loading...

    Owner options

    List your home for rent

    $1,962/mo

    Rent Zestimate®

    Find your next renter with Zillow Rental Manager. Plus, with online applications, you can quickly screen prospective tenants – for free.

    Learn more

    $1,962/mo

    Rent Zestimate®

    Refinance and save

    $1,520/mo

    Est. payment

    Refinancing to a lower rate could help reduce your monthly payments and save thousands over the life of the loan.

    See today's rates

    $1,520/mo

    Est. payment

    Explore your selling options

    Work with a Zillow partner agent

    Leverage their expertise and Zillow's premium Showcase listings to get your home seen by more buyers.

    Get started

    List with your own agent

    Get your home in front of millions of buyers by listing it on Zillow.

    Learn how to do it

    Sell it yourself

    Take full control of how buyers see your home on Zillow by listing For Sale by Owner (FSBO).

    List your home

    What's special

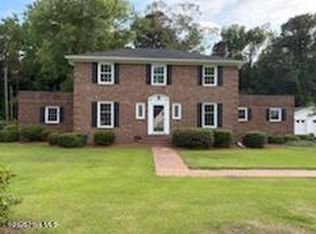
    Solid brick ranchOne-level livingGleaming hardwood floorsPlantation blinds throughoutKitchen features granite countertopsTrue separate dining room
    Welcome to 605 E 2nd S -- a solid brick ranch that just feels like home the moment you pull up. If you've been searching for one-level living with space to spread out, this 4-bedroom, 2-bath home checks all the boxes. Inside, you'll find gleaming hardwood floors, plantation blinds throughout, and a beautiful fireplace that anchors the living space and makes cozy evenings feel effortless. There's a true separate dining room for gathering around the table, plus a spacious living room filled with warmth and character. The kitchen features granite countertops and flows easily into the heart of the home -- perfect for everyday living or hosting friends and family. Outside, you'll love that this home is not in a subdivision, giving you more flexibility and fewer restrictions. It offers the simplicity of low-maintenance living with the solid construction of classic brick....And let's talk value -- this home is priced well below local comparable sales and even below tax value, making it one of the best opportunities in the area for a move-in-ready 4-bedroom home. If you've been waiting for something affordable, comfortable, and full of charm, this could be the one. Home sweet home starts right here.

    Zillow last checked:

    Listing updated:

    Listed by:

    Amy Elizabeth Morris 919-333-5342,

    Carolina Realty

    Bought with:

    Linda Chrissel Leon, 354217

    NorthGroup Real Estate, Inc.

    Source: Doorify MLS,MLS#: 10132182MLS Logo

    Facts & features

    Interior

    Bedrooms & bathrooms
    • Bedrooms: 4
    • Bathrooms: 2
    • Full bathrooms: 2
    Heating
    • Forced Air
    Cooling
    • Central Air
    Appliances
    • Included: Gas Range, Microwave
    • Laundry: Laundry Room, Main Level
    Features
    • Bathtub/Shower Combination, Built-in Features, Ceiling Fan(s), Dual Closets, Eat-in Kitchen, Entrance Foyer, Granite Counters, Walk-In Shower
    • Flooring: Hardwood, Tile, Vinyl
    • Doors: Storm Door(s)
    • Basement: Crawl Space
    • Number of fireplaces: 2
    • Fireplace features: Dining Room, Family Room
    Interior area
    • Total structure area: 2,453
    • Total interior livable area: 2,453 sqft
    • Finished area above ground: 2,453
    • Finished area below ground: 0

    Property

    Parking
    • Total spaces: 6
    • Parking features: Paved
    • Uncovered spaces: 6
    Features
    • Levels: One
    • Stories: 1
    • Exterior features: Private Yard
    • Fencing: Partial, Privacy, Wood
    • Has view: Yes
    Lot
    • Size: 0.53 Acres
    Details
    • Additional structures: Shed(s)
    • Parcel number: 03021010
    • Zoning: res
    • Special conditions: Standard

    Construction

    Type & style
    • Home type: SingleFamily
    • Architectural style: Ranch
    • Property subtype: Single Family Residence, Residential
    Materials
    • Brick, Vinyl Siding
    • Roof: Shingle
    Condition
    • New construction: No
    • Year built: 1956
    • Major remodel year: 1953

    Utilities & green energy

    • Sewer: Public Sewer
    • Water: Public
    • Utilities for property: Electricity Connected, Sewer Connected, Water Connected, Propane

    Community & HOA

    Community
    • Features: None
    • Subdivision: Not in a Subdivision
    HOA
    • Has HOA: No
    • Amenities included: None
    Location
    • Region: Kenly

    Financial & listing details

    • Price per square foot: $106/sqft
    • Tax assessed value: $273,220
    • Annual tax amount: $3,196
    • Date on market: 11/8/2025

    Price history

    DateEventPrice
    6/26/2026Sold$260,000$106/sqft
    Source: Doorify MLS #10132182 Report a problem
    3/19/2026Pending sale$260,000$106/sqft
    Source: Doorify MLS #10132182 Report a problem
    2/18/2026Price change$260,000-5.5%$106/sqft
    Source: Doorify MLS #10132182 Report a problem
    1/20/2026Price change$275,000-5.8%$112/sqft
    Source: Doorify MLS #10132182 Report a problem
    12/3/2025Price change$292,000-1.7%$119/sqft
    Source: Doorify MLS #10132182 Report a problem
    11/8/2025Listed for sale$297,000+91.6%$121/sqft
    Source: Doorify MLS #10132182 Report a problem
    3/9/2018Sold$155,000$63/sqft
    Source: Public Record Report a problem

    Public tax history

    YearProperty taxesTax assessment
    2025$3,197 +53.1%$273,220 +78%
    2024$2,088 +3%$153,520
    2023$2,026 -2.9%$153,520
    2022$2,088 $153,520
    2021$2,088 -0.7%$153,520
    2020$2,103 $153,520
    2019$2,103 +4.8%$153,520 +6.3%
    2018$2,007 $144,360
    2017$2,007 $144,360 -2.9%
    2016$2,007 -2.9%$148,690
    2015$2,067 $148,690
    2014$2,067 $148,690
    2013-- $148,690
    2012-- $148,690
    2011-- $148,690
    2010-- --
    2009-- --
    2008-- --
    2007-- --
    2006-- --
    2005-- --
    2004-- --
    2003-- --
    2002-- --
    2001-- --
    2000-- --
    Find assessor info on the county website

    Neighborhood: 27542

    Nearby schools

    GreatSchools rating
    Schools provided by the listing agent
    • Elementary: Johnston - Glendale Kenly Elementary
    • Middle: Johnston - North Johnston Middle
    • High: Johnston - North Johnston High

    Source: Doorify MLS. This data may not be complete. We recommend contacting the local school district to confirm school assignments for this home.

    Get pre-qualified for a loan
    At Zillow Home Loans, we can pre-qualify you in as little as 5 minutes with no impact to your credit score.

    An equal housing lender. NMLS #10287.