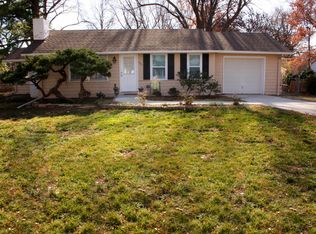
Come see this charming 2-bedroom, 2-full bath house with an attached 1-car garage nestled in the quaint Boone Hills neighborhood of South Kansas City. Upon entering the home you'll be greeted by the gleaming brand new hardwood floors that span throughout the open-concept living spaces and both bedrooms. This home features all hardwood flooring throughout with the exception of the tiled bathrooms and mudroom. The spacious and inviting layout allows for seamless flow, ideal for both everyday living and entertaining guests.
The heart of this home is the stunning kitchen, boasting sleek quartz countertops that provide ample workspace for culinary endeavors. The brand new stainless steel appliances add a touch of luxury and make cooking a joyous experience. Whether it's preparing a quick breakfast or hosting a gourmet dinner party, this kitchen is sure to impress.
The abundant natural light that streams through the updated vinyl windows creates a warm and inviting atmosphere in every room. Both bathrooms have been thoughtfully renovated and feature beautiful tile work, elevating the overall aesthetic of the home.
Outside, you'll find a newly paved driveway, adding to the overall curb appeal and convenience of the property. The 1-car garage provides convenient parking and additional storage space. The backyard is fully fenced in as well and also includes 2-additional storage sheds for overflow storage.
This home offers easy access to local amenities, schools, parks, and major transportation routes. Whether you're enjoying the nearby shopping and dining options or exploring the vibrant community, you'll love the convenience and quality of life this location provides.
Don't miss the opportunity to make this house your new home. Schedule a showing today and prepare to fall in love with the modern updates, beautiful finishes, and the comfort this property has to offer. Your dream home awaits!
Sold
Price Unknown
605 E 90th St, Kansas City, MO 64131
2beds
850sqft
Single Family Residence
Built in 1951
8,886 Square Feet Lot
$222,100 Zestimate®
$--/sqft
$1,473 Estimated rent
Home value
$222,100
$211,000 - $233,000
$1,473/mo
Zestimate® history
Owner options
List your home for rent
$1,473/mo
Rent Zestimate®
Find your next renter with Zillow Rental Manager. Plus, with online applications, you can quickly screen prospective tenants – for free.
$1,473/mo
Rent Zestimate®
Refinance and save
Refinancing to a lower rate could help reduce your monthly payments and save thousands over the life of the loan.
Explore your selling options
Work with a Zillow partner agent
Leverage their expertise and Zillow's premium Showcase listings to get your home seen by more buyers.
Get startedList with your own agent
Get your home in front of millions of buyers by listing it on Zillow.
Learn how to do itSell it yourself
Take full control of how buyers see your home on Zillow by listing For Sale by Owner (FSBO).
List your homeWhat's special
Newly paved drivewayBeautiful tile workUpdated vinyl windowsStunning kitchenTiled bathroomsBeautiful finishesModern updates
Zillow last checked:
Listing updated:
Listed by:
Brian Glasser 702-845-6296,
1st Class Real Estate KC
Bought with:
Sandy Murphy, 1999131054
ReeceNichols - Country Club Plaza
Source: Heartland MLS as distributed by MLS GRID,MLS#: 2444418
Facts & features
Interior
Bedrooms & bathrooms
- Bedrooms: 2
- Bathrooms: 2
- Full bathrooms: 2
Primary bedroom
- Features: Carpet, Ceiling Fan(s)
- Level: First
- Area: 121 Square Feet
- Dimensions: 11 x 11
Bathroom 1
- Features: Linoleum, Shower Over Tub
- Level: First
- Area: 40 Square Feet
- Dimensions: 5 x 8
Den
- Features: Carpet
- Level: First
- Area: 66 Square Feet
- Dimensions: 6 x 11
Kitchen
- Features: Ceiling Fan(s), Linoleum
- Level: First
- Area: 176 Square Feet
- Dimensions: 11 x 16
Living room
- Features: Ceiling Fan(s)
- Level: First
- Area: 156 Square Feet
- Dimensions: 12 x 13
Heating
- Forced Air
Cooling
- Electric
Appliances
- Laundry: Main Level, Off The Kitchen
Features
- Ceiling Fan(s)
- Flooring: Carpet, Wood
- Basement: Crawl Space
- Has fireplace: No
Interior area
- Total structure area: 850
- Total interior livable area: 850 sqft
- Finished area above ground: 850
Property
Parking
- Total spaces: 1
- Parking features: Attached, Garage Faces Front
- Attached garage spaces: 1
Lot
- Size: 8,886 Square Feet
- Features: City Lot
Details
- Parcel number: 48240090500000000
Construction
Type & style
- Home type: SingleFamily
- Architectural style: Traditional
- Property subtype: Single Family Residence
Materials
- Vinyl Siding
- Roof: Composition
Condition
- Year built: 1951
Utilities & green energy
- Sewer: Public Sewer
- Water: Public, City/Public - Verify
Community & HOA
Community
- Subdivision: Boone Hills
HOA
- Has HOA: No
Location
- Region: Kansas City
Financial & listing details
- Tax assessed value: $101,830
- Annual tax amount: $1,271
- Date on market: 7/13/2023
- Listing terms: Cash,Conventional,FHA,Private Financing Available,VA Loan
- Ownership: Private
Price history
| Date | Event | Price |
|---|---|---|
| 8/17/2023 | Sold | -- |
Source:  Heartland MLS as distributed by MLS GRID #2444418 Report a problem Heartland MLS as distributed by MLS GRID #2444418 Report a problem | ||
| 7/21/2023 | Pending sale | $204,950$241/sqft |
Source: Heartland MLS as distributed by MLS GRID #2444418 Report a problem | ||
| 7/13/2023 | Listed for sale | $204,950$241/sqft |
Source: Heartland MLS as distributed by MLS GRID #2444418 Report a problem | ||
| 11/24/2004 | Sold | -- |
Source: Agent Provided Report a problem | ||
Public tax history
| Year | Property taxes | Tax assessment |
|---|---|---|
| 2025 | $1,496 +13.3% | $19,347 +13.1% |
| 2024 | $1,320 +2.1% | $17,101 |
| 2023 | $1,294 +1.4% | $17,101 +16.9% |
| 2022 | $1,275 +0.3% | $14,630 |
| 2021 | $1,271 +6.8% | $14,630 +14.3% |
| 2020 | $1,190 +10.6% | $12,804 |
| 2019 | $1,076 | $12,804 +14.9% |
| 2018 | $1,076 -1.9% | $11,144 |
| 2017 | $1,097 +17.4% | $11,144 +15% |
| 2016 | $934 +0.9% | $9,690 +2% |
| 2014 | $925 +0.9% | $9,500 |
| 2013 | $917 +1.3% | $9,500 +1.1% |
| 2012 | $905 +8.7% | $9,395 |
| 2011 | $832 +0.8% | $9,395 |
| 2010 | $826 -1.9% | $9,395 |
| 2009 | $842 +0.2% | $9,395 -2% |
| 2008 | $840 +6.9% | $9,586 |
| 2007 | $786 +0.5% | $9,586 |
| 2006 | $782 +10% | $9,586 |
| 2005 | $711 +0.3% | $9,586 +10.6% |
| 2004 | $709 +14.2% | $8,671 |
| 2003 | $621 +5.3% | $8,671 +15% |
| 2002 | $590 +3.3% | $7,540 |
| 2001 | $571 | $7,540 |
Find assessor info on the county website
Neighborhood: Bonne Hills
Nearby homes
- $220,5003 bd1 ba1k sqft603 E 90th St, Kansas City, MO 64131Off Market
- $252,5003 bd2 ba1.3k sqft607 E 90th St, Kansas City, MO 64131Off Market
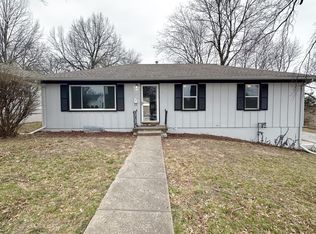
- $291,7004 bd3 ba1.9k sqft601 E 90th St, Kansas City, MO 64131Off Market
- $289,7003 bd2 ba1.4k sqft602 E 90th Ter, Kansas City, MO 64131Off Market
- $227,3003 bd1 ba1k sqft604 E 90th Ter, Kansas City, MO 64131Off Market
- $231,6002 bd1 ba1.1k sqft9009 Cherry St, Kansas City, MO 64131Off Market
- $257,1004 bd2 ba1.2k sqft609 E 90th St, Kansas City, MO 64131Off Market
- $232,6002 bd1 ba1.1k sqft602 E 90th St, Kansas City, MO 64131Off Market
Nearby schools
GreatSchools rating
- 4/10Boone Elementary SchoolGrades: K-5Distance: 0.6 mi
- 3/10Center Middle SchoolGrades: 6-8Distance: 1.6 mi
- 3/10Center Sr. HighGrades: 9-12Distance: 0.3 mi
Schools provided by the listing agent
- Elementary: Boone
- Middle: Center
- High: Center
Source: Heartland MLS as distributed by MLS GRID. This data may not be complete. We recommend contacting the local school district to confirm school assignments for this home.
Get a cash offer in 3 minutes
Find out how much your home could sell for in as little as 3 minutes with a no-obligation cash offer.
Estimated market value
$222,100
Get a cash offer in 3 minutes
Find out how much your home could sell for in as little as 3 minutes with a no-obligation cash offer.
Estimated market value
$222,100
- Missouri
- Jackson County
- Kansas City
- 64131
- Bonne Hills
- 605 E 90th St
Nearby cities
Nearby neighborhoods
Nearby zip codes
Other Kansas City Topics
