Skip main navigation
Closed
  • $399,900

    605 E 975 S, Fairmount, IN 46928

    4beds
    2,100sqft
    Single Family Residence
    Built in 1996
    3.05 Acres Lot
    $428,000 Zestimate®
    $--/sqft
    $1,988 Estimated rent

    Home value

    $428,000

    $389,000 - $475,000

    $1,988/mo

    Zestimate® history
    Loading
    Loading...

    Owner options

    List your home for rent

    $1,988/mo

    Rent Zestimate®

    Find your next renter with Zillow Rental Manager. Plus, with online applications, you can quickly screen prospective tenants – for free.

    Learn more

    $1,988/mo

    Rent Zestimate®

    Refinance and save

    $2,400/mo

    Est. payment

    Refinancing to a lower rate could help reduce your monthly payments and save thousands over the life of the loan.

    See today's rates

    $2,400/mo

    Est. payment

    Explore your selling options

    Work with a Zillow partner agent

    Leverage their expertise and Zillow's premium Showcase listings to get your home seen by more buyers.

    Get started

    List with your own agent

    Get your home in front of millions of buyers by listing it on Zillow.

    Learn how to do it

    Sell it yourself

    Take full control of how buyers see your home on Zillow by listing For Sale by Owner (FSBO).

    List your home

    What's special

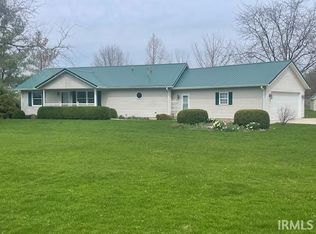
    Experience the best of both worlds with this charming 4-bedroom, 2.5-bath home situated on a serene 3-acre lot just outside of town. Offering the privacy and tranquility of country living with the convenience of city amenities nearby, this property is perfect for those seeking space, comfort, and versatility. The home features a spacious open-concept living space, a modern kitchen with stainless steel appliances, and a cozy fireplace for those cool evenings to come. The owners suite is a true retreat with an en-suite bath, while 3 additional bedrooms provide ample space for family or guests. Enjoy a refreshing swim in the pool, or entertain guests on the new deck with screened in porch. The property also includes a spacious heated and cooled pole barn, ideal for storage, hobbies, workshop, or many other options. With room to roam, fruits trees to enjoy, and all the comforts of home, this is a rare find that won't last long.

    Zillow last checked:

    Listing updated:

    Listed by:

    Jennifer Swanner Cell:765-661-4821,

    Nicholson Realty 2.0 LLC

    Bought with:

    Jennifer Swanner, RB14051271

    Nicholson Realty 2.0 LLC

    Source: IRMLS,MLS#: 202434022MLS Logo

    Facts & features

    Interior

    Bedrooms & bathrooms
    • Bedrooms: 4
    • Bathrooms: 3
    • Full bathrooms: 2
    • 1/2 bathrooms: 1
    Bedroom 1
    • Level: Upper
    Bedroom 2
    • Level: Upper
    Dining room
    • Level: Main
    • Area: 140
    • Dimensions: 14 x 10
    Kitchen
    • Level: Main
    • Area: 224
    • Dimensions: 16 x 14
    Living room
    • Level: Main
    • Area: 448
    • Dimensions: 32 x 14
    Heating
    • Propane, Forced Air, Heat Pump, Propane Tank Rented
    Cooling
    • Central Air
    Appliances
    • Included: Disposal, Dishwasher, Microwave, Refrigerator, Washer, Dryer-Electric, Electric Range, Electric Water Heater, Water Softener Owned
    • Laundry: Electric Dryer Hookup, Main Level, Washer Hookup
    Features
    • 1st Bdrm En Suite, Stand Up Shower, Tub/Shower Combination
    • Basement: Crawl Space,Sump Pump
    • Number of fireplaces: 1
    • Fireplace features: Family Room, Wood Burning
    Interior area
    • Total structure area: 2,100
    • Total interior livable area: 2,100 sqft
    • Finished area above ground: 2,100
    • Finished area below ground: 0

    Property

    Parking
    • Total spaces: 2
    • Parking features: Attached, Garage Door Opener, Heated Garage, Garage Utilities, Concrete
    • Attached garage spaces: 2
    • Has uncovered spaces: Yes
    Features
    • Levels: Two
    • Stories: 2
    • Patio & porch: Deck Covered, Deck, Porch Covered, Screened
    • Exterior features: Basketball Goal
    • Pool features: Above Ground
    • Fencing: Decorative
    Lot
    • Size: 3.05 Acres
    • Dimensions: 295x432
    • Features: 0-2.9999, Rural
    Details
    • Additional structures: Pole/Post Building
    • Parcel number: 271030400029.001034
    • Other equipment: Sump Pump

    Construction

    Type & style
    • Home type: SingleFamily
    • Property subtype: Single Family Residence
    Materials
    • Brick, Vinyl Siding
    • Roof: Metal
    Condition
    • New construction: No
    • Year built: 1996

    Utilities & green energy

    • Sewer: Septic Tank
    • Water: Well
    • Utilities for property: Cable Available

    Community & neighborhood

    Security
    • Security features: Smoke Detector(s)
    Location
    • Region: Fairmount
    • Subdivision: None

    Other

    Other facts
    • Listing terms: Cash,Conventional,FHA,VA Loan

    Price history

    DateEventPrice
    10/24/2024Sold$399,900
    Source: IRMLS #202434022 Report a problem
    9/20/2024Pending sale$399,900
    Source: IRMLS #202434022 Report a problem
    9/5/2024Listed for sale$399,900+51%
    Source: IRMLS #202434022 Report a problem
    6/24/2019Sold$264,900$126/sqft
    Source: Agent Provided Report a problem
    5/21/2019Listed for sale$264,900+23.2%$126/sqft
    Source: F.C. Tucker Realty Center #201920147 Report a problem
    5/26/2017Sold$215,000+7.6%$102/sqft
    Source: Agent Provided Report a problem
    4/13/2017Listed for sale$199,900$95/sqft
    Source: CENTURY 21 Kilgore Realtors #201715124 Report a problem

    Public tax history

    YearProperty taxesTax assessment
    2025$2,208 -1.3%$350,100 +8.8%
    2024$2,236 +1.6%$321,900 +2.2%
    2023$2,200 +19.1%$315,000 +12.4%
    2022$1,847 +15.6%$280,300 +17.5%
    2021$1,598 +25.7%$238,500 +1.8%
    2020$1,271 +9.5%$234,300 +21%
    2019$1,161 +9.4%$193,700 +3.4%
    2018$1,061 +9.1%$187,300 -1.4%
    2017$972 -2.6%$190,000 +3.1%
    2016$998 +8.3%$184,300 +4.2%
    2014$921 0%$176,900 +0.1%
    2013$921 +10.9%$176,700 -1.5%
    2012$831 -18.4%$179,300 -4.6%
    2011$1,018 -7.3%$188,000
    2010$1,098 +12.7%$188,000
    2009$974 -14.4%$188,000 +1.5%
    2007$1,138 $185,300
    2006-- $185,300 +8.7%
    2005-- $170,500

    Find assessor info on the county website

    Neighborhood: 46928

    Nearby schools

    GreatSchools rating
    Schools provided by the listing agent
    • Elementary: Summitville
    • Middle: Madison Grant
    • High: Madison Grant
    • District: Madison-Grant United School Corp.

    Source: IRMLS. This data may not be complete. We recommend contacting the local school district to confirm school assignments for this home.

    Get pre-qualified for a loan
    At Zillow Home Loans, we can pre-qualify you in as little as 5 minutes with no impact to your credit score.

    An equal housing lender. NMLS #10287.