Welcome to 605 E Farrell Street in Niota! Built in 2009, this well-maintained 3 bedroom, 2 bathroom home offers an open, comfortable floor plan with wood and tile flooring throughout. The spacious kitchen is a baker's dream, featuring new cabinetry with pull-out drawers, a convenient mixer stand, granite countertops, and plenty of workspace. All kitchen appliances will remain.
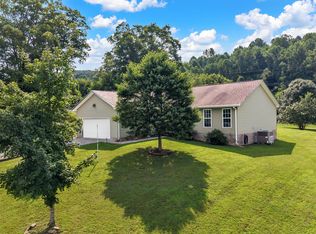
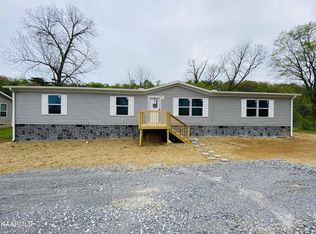
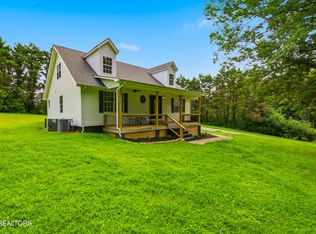
The property includes three parcels totaling approximately 2.55 acres, giving you plenty of room to spread out and enjoy the outdoors. A fenced area provides a dedicated space for dogs, while the huge back deck is perfect for relaxing, entertaining, and watching the abundant wildlife that visits the backyard. A two-car garage provides additional parking and storage.
With a great layout, generous acreage, thoughtful kitchen upgrades, and peaceful outdoor space, this property has so much to offer!
Under contract - not showing
$340,000
605 E Farrell St, Niota, TN 37826
3beds
1,633sqft
Single Family Residence, Residential
Built in 2009
2.55 Acres Lot
$-- Zestimate®
$208/sqft
$-- HOA
What's special
- 38 days
- 5
- 0
Zillow last checked:
Listing updated:
Listed by:
Rhonda King 423-303-1200,
Keller Williams Cleveland 423-303-1200
Source: RealTracs MLS as distributed by MLS GRID,MLS#: 3314596
Facts & features
Interior
Bedrooms & bathrooms
- Bedrooms: 3
- Bathrooms: 2
- Full bathrooms: 2
Heating
- Central, Electric
Cooling
- Central Air
Appliances
- Included: Electric Oven, Electric Range, Dishwasher, Refrigerator, Microwave
Features
- Ceiling Fan(s), Walk-In Closet(s)
- Flooring: Wood, Tile
- Basement: Crawl Space
Interior area
- Total structure area: 1,633
- Total interior livable area: 1,633 sqft
Property
Parking
- Total spaces: 2
- Parking features: Garage Door Opener, Attached, Asphalt, Concrete
- Attached garage spaces: 2
Features
- Levels: Three Or More
- Stories: 1
- Patio & porch: Deck, Patio
Lot
- Size: 2.55 Acres
Details
- Parcel number: 034 00907 000
- Special conditions: Standard
Construction
Type & style
- Home type: SingleFamily
- Architectural style: Ranch
- Property subtype: Single Family Residence, Residential
Materials
- Vinyl Siding
- Roof: Shingle
Condition
- New construction: No
- Year built: 2009
Utilities & green energy
- Sewer: Public Sewer
- Water: Public
- Utilities for property: Electricity Available, Water Available
Community & HOA
Community
- Security: Smoke Detector(s)
HOA
- Has HOA: No
Location
- Region: Niota
Financial & listing details
- Price per square foot: $208/sqft
- Tax assessed value: $142,300
- Annual tax amount: $1,192
- Date on market: 7/31/2026
- Electric utility on property: Yes
Estimated market value
Not available
Estimated sales range
Not available
Not available
Price history
| Date | Event | Price |
|---|---|---|
| 8/4/2026 | Pending sale | $340,000$208/sqft |
Source:  RealTracs MLS as distributed by MLS GRID #3314596 Report a problem RealTracs MLS as distributed by MLS GRID #3314596 Report a problem | ||
| 7/31/2026 | Listed for sale | $340,000+100.1%$208/sqft |
Source:  RCAR #20263968 Report a problem RCAR #20263968 Report a problem | ||
| 10/29/2013 | Listing removed | $169,900$104/sqft |
Source: Lay Realty Co., Inc #20132618 Report a problem | ||
| 8/14/2013 | Price change | $169,900-2.9%$104/sqft |
Source: Lay Realty Co., Inc #20132618 Report a problem | ||
| 5/22/2013 | Listed for sale | $175,000+53.5%$107/sqft |
Source: Lay Realty Co., Inc #20132618 Report a problem | ||
| 2/28/2012 | Sold | $114,000-27.2%$70/sqft |
Source: Agent Provided Report a problem | ||
| 7/29/2011 | Listed for sale | $156,500$96/sqft |
Source: Century 21 Robinson Realty, Inc. #768284 Report a problem | ||
Public tax history
| Year | Property taxes | Tax assessment |
|---|---|---|
| 2014 | $937 | $35,575 |
| 2013 | $937 -1.5% | $35,575 -4.4% |
| 2012 | $951 | $37,200 |
| 2011 | $951 | $37,200 |
| 2010 | $951 +27.7% | $37,200 +27.6% |
| 2009 | $745 +880.3% | $29,150 +888.1% |
| 2008 | $76 +8.6% | $2,950 +22.9% |
| 2007 | $70 | $2,400 |
Find assessor info on the county website
Monthly payment
Est. payment
Payment breakdown
Explore the cost of this home by adjusting the details. Changes won't be saved.Climate risks
Neighborhood: 37826
Nearby schools
Schools provided by the listing agent
- Elementary: Niota Elementary
- High: McMinn County High School
Source: RealTracs MLS as distributed by MLS GRID. This data may not be complete. We recommend contacting the local school district to confirm school assignments for this home.
Similar homes
- $335,0004 bd3 ba2.2k sqft8 W Farrell St, Niota, TN 37826For Sale
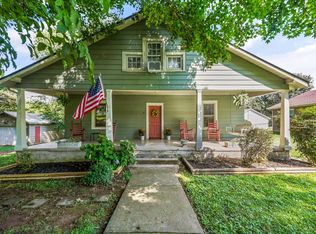
 MLS ID #3521048, Crissie Bennett Wilson. RealTracs MLS as distributed by MLS GRID
 - $265,0003 bd2 ba1.3k sqft522 County Road 271, Niota, TN 37826For Sale
 MLS ID #3506076, Steven Paul. RealTracs MLS as distributed by MLS GRID
 - $329,0003 bd2 ba1.7k sqft145 County Road 208, Athens, TN 37303For Sale
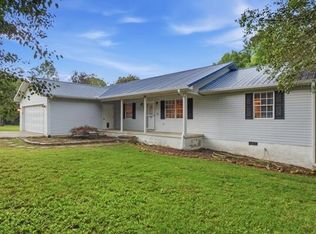 MLS ID #3247030, Suzanne Akins. RealTracs MLS as distributed by MLS GRID
 - $412,9003 bd3 ba2.2k sqft106 County Road 333, Niota, TN 37826For Sale
 MLS ID #3510205, Carla Patton. RealTracs MLS as distributed by MLS GRID
 - $379,9003 bd2 ba2k sqft220 Autumn Ln, Madisonville, TN 37354For SaleMLS ID #3531931, Scott Wilson. RealTracs MLS as distributed by MLS GRID
- $304,0004 bd3 ba1.9k sqft352 Dilbeck Ln, Niota, TN 37826For SaleMLS ID #3515133, Vanessa Jaramillo. RealTracs MLS as distributed by MLS GRID
- $284,9004 bd2 ba2.1k sqft391 County Road 360, Niota, TN 37826Active
 MLS ID #1348344, TR Lawrence, Athens Realty. East Tennessee Realtors
 - $369,0003 bd2 ba1.7k sqft332 Rural Vale Rd, Tellico Plains, TN 37385For SaleMLS ID #3531923, Scott Wilson. RealTracs MLS as distributed by MLS GRID
- $369,9003 bd3 ba2.3k sqft359 County Road 675, Athens, TN 37303For SaleMLS ID #3320666, Brittney Roberts. RealTracs MLS as distributed by MLS GRID
- $279,9003 bd2 ba1.7k sqft234 Greenbriar Rd, Sweetwater, TN 37874For SaleMLS ID #3512439, Jennifer Cansler. RealTracs MLS as distributed by MLS GRID
- $374,9003 bd1 ba1.8k sqft1212 Old Highway 68, Sweetwater, TN 37874ActiveMLS ID #1350964, Amie Grayson, Keller Williams Athens. East Tennessee Realtors
- $290,0004 bd3 ba1.9k sqft325 Dilbeck Ln, Niota, TN 37826For SaleMLS ID #3149852, Cecelia Baker. RealTracs MLS as distributed by MLS GRID
- $319,9003 bd1 ba1k sqft144 Cherokee Cir, Madisonville, TN 37354ActiveMLS ID #1353123, Tyson Stowers, Silver Key Realty. East Tennessee Realtors
- $324,9003 bd2 ba1.3k sqft128 County Road 750, Athens, TN 37303For SaleMLS ID #3215775, Carla Patton. RealTracs MLS as distributed by MLS GRID
- $325,0003 bd2 ba1.5k sqft2156 Hiwassee Rd, Sweetwater, TN 37874ActiveMLS ID #1349789, Bethany Martin, Realty Executives Main Street. East Tennessee Realtors
- $355,0003 bd2 ba2k sqft115 Old Athens Rd, Madisonville, TN 37354ActiveMLS ID #1339459, Danielle Pickle, Realty Executives Associates. East Tennessee Realtors
- $337,9003 bd2 ba1.5k sqft109 County Road 152, Riceville, TN 37370For SaleMLS ID #3510594, Heather Jaramillo. RealTracs MLS as distributed by MLS GRID
- $319,9993 bd2 ba2.3k sqft121 County Road 578, Englewood, TN 37329For SaleMLS ID #3216220, Heather Jaramillo. RealTracs MLS as distributed by MLS GRID
