Skip main navigation
Pending
  • Price cut: $10K (8/7)
    $489,000

    605 E Foothills Dr, Newberg, OR 97132

    3beds
    1,336sqft
    : 
    $3,277/mo
    Get pre-qualified
    Residential, Single Family Residence
    Built in 1980
    7,840 Square Feet Lot
    $-- Zestimate®
    $366/sqft
    $-- HOA

    What's special

    Comfortable single-level livingFully fenced backyardRemodeled kitchenCovered patioElegant quartz countertopsSpacious lotCentral air conditioning
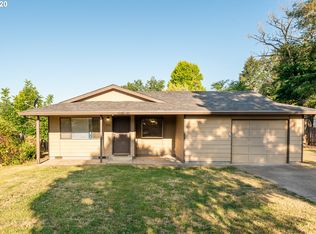
    Welcome home to this beautifully updated one-level ranch home in desirable Newberg, Oregon, offering comfortable single-level living, modern updates, and a spacious lot. Lovingly maintained with pride of ownership throughout, this move-in-ready home is ideal for buyers seeking a turnkey property with an inviting layout and thoughtfully completed improvements. At the heart of the home is the remodeled kitchen, featuring elegant quartz countertops, soft-close cabinetry and drawers, and brand-new stainless steel appliances. Durable waterproof luxury vinyl plank flooring flows throughout the home, creating a stylish, low-maintenance living environment, while the updated bathrooms provide a fresh, contemporary feel. Numerous major improvements add value and peace of mind, including an encapsulated crawl space with new ductwork, scraped popcorn ceilings, fresh exterior paint, and central air conditioning for comfortable living throughout the seasons. Enjoy Oregon's outdoor lifestyle from the covered patio and fully fenced backyard, offering plenty of space for entertaining, gardening, pets, play, or relaxing outdoors. The spacious lot provides room to enjoy, while the storage shed offers convenient space for tools, hobbies, gardening supplies, and outdoor equipment. With its single-level floor plan, remodeled kitchen, updated bathrooms, waterproof LVP flooring, central A/C, encapsulated crawl space, fenced backyard, and extensive recent improvements, this Newberg ranch home delivers the combination of comfort, functionality, and move-in-ready convenience today's buyers are looking for.
    40 days
    827
    49

    Likely to sell faster than

    Zillow last checked:

    Listing updated:

    Listed by:

    Darcie VanderZanden 503-504-2720,

    Keller Williams Sunset Corridor,

    Chase Underwood 503-431-1969,

    Keller Williams Sunset Corridor

    Source: RMLS (OR),MLS#: 707446639MLS Logo

      Facts & features

      Interior

      Bedrooms & bathrooms
      • Bedrooms: 3
      • Bathrooms: 2
      • Full bathrooms: 2
      • Main level bathrooms: 2
      Rooms
      • Room types: Bedroom 2, Bedroom 3, Dining Room, Family Room, Kitchen, Living Room, Primary Bedroom
      Primary bedroom
      • Features: Suite, Vinyl Floor, Walkin Closet, Walkin Shower
      • Level: Main
      • Area: 130
      • Dimensions: 13 x 10
      Bedroom 2
      • Features: Closet, Vinyl Floor
      • Level: Main
      • Area: 100
      • Dimensions: 10 x 10
      Bedroom 3
      • Features: Closet, Vinyl Floor
      • Level: Main
      • Area: 100
      • Dimensions: 10 x 10
      Dining room
      • Features: Sliding Doors, Closet, Vinyl Floor
      • Level: Main
      • Area: 220
      • Dimensions: 20 x 11
      Kitchen
      • Features: Dishwasher, Eat Bar, Microwave, Free Standing Range, Peninsula, Quartz, Vinyl Floor
      • Level: Main
      • Area: 99
      • Width: 9
      Living room
      • Features: Fireplace, Vinyl Floor
      • Level: Main
      • Area: 221
      • Dimensions: 17 x 13
      Heating
      • Forced Air, Fireplace(s)
      Cooling
      • Central Air
      Appliances
      • Included: Dishwasher, Disposal, Free-Standing Range, Free-Standing Refrigerator, Microwave, Stainless Steel Appliance(s), Gas Water Heater
      • Laundry: Laundry Room
      Features
      • Quartz, Closet, Eat Bar, Peninsula, Suite, Walk-In Closet(s), Walkin Shower
      • Flooring: Luxury Vinyl Plank, Vinyl
      • Doors: Sliding Doors
      • Windows: Double Pane Windows, Vinyl Frames
      • Basement: Crawl Space
      • Number of fireplaces: 1
      • Fireplace features: Wood Burning
      Interior area
      • Total structure area: 1,336
      • Total interior livable area: 1,336 sqft
      Video & virtual tour

      Property

      Parking
      • Total spaces: 2
      • Parking features: Driveway, On Street, Attached
      • Attached garage spaces: 2
      • Has uncovered spaces: Yes
      Accessibility
      • Accessibility features: Garage On Main, One Level, Accessibility
      Features
      • Levels: One
      • Stories: 1
      • Patio & porch: Covered Patio
      • Exterior features: Raised Beds, Yard
      • Fencing: Fenced
      Lot
      • Size: 7,840 Square Feet
      • Features: Level, SqFt 7000 to 9999
      Details
      • Additional structures: ToolShed
      • Parcel number: 375533
      • Zoning: R-1

      Construction

      Type & style
      • Home type: SingleFamily
      • Architectural style: Ranch
      • Property subtype: Residential, Single Family Residence
      Materials
      • T111 Siding, Wood Siding
      • Roof: Composition
      Condition
      • Updated/Remodeled
      • New construction: No
      • Year built: 1980

      Utilities & green energy

      • Gas: Gas
      • Sewer: Public Sewer
      • Water: Public

      Community & HOA

      Community
      • Security: Sidewalk
      HOA
      • Has HOA: No
      Location
      • Region: Newberg

      Financial & listing details

      • Price per square foot: $366/sqft
      • Tax assessed value: $434,210
      • Annual tax amount: $3,773
      • Date on market: 7/24/2026
      • Cumulative days on market: 40 days
      • Listing terms: Cash,Conventional,FHA,USDA Loan,VA Loan
      • Road surface type: Paved

        Estimated market value

        Not available

        Estimated sales range

        Not available

        Not available

        Price history

        DateEventPrice
        8/20/2026Pending sale$489,000$366/sqft
        Source: RMLS (OR) #707446639 Report a problem
        8/7/2026Price change$489,000-2%$366/sqft
        Source: RMLS (OR) #707446639 Report a problem
        7/24/2026Listed for sale$499,000+52.1%$374/sqft
        Source: RMLS (OR) #707446639 Report a problem
        5/18/2018Sold$328,000+15.1%$246/sqft
        Source: RMLS (OR) #18457001 Report a problem
        3/9/2016Sold$285,000$213/sqft
        Source: RMLS (OR) #15558546 Report a problem

        Public tax history

        YearProperty taxesTax assessment
        2025$3,773 +4%$233,834 +3%
        2024$3,629 +3.6%$227,023 +3%
        2023$3,504 +2.8%$220,411 +3%
        2022$3,410 +2.8%$213,991 +3%
        2021$3,318 +11.1%$207,758 +3%
        2020$2,988 +1.4%$201,707 +3%
        2019$2,948 -0.5%$195,832 +3%
        2018$2,964 $190,128 +3%
        2017$2,964 -4%$184,590 +3%
        2016$3,086 $179,214 +3%
        2015$3,086 $173,996
        Find assessor info on the county website

        Monthly payment

        Est. payment

        Payment breakdown

        Explore the cost of this home by adjusting the details. Changes won't be saved.
        All calculations are estimates and provided by Zillow, Inc. for informational purposes only. Actual amounts may vary.
        HOA fees may include property taxes on listings classified as Co-Ops. Contact the listing agent and/or owner for fee details.
        See how much you could borrow to make a competitive offer.

        Climate risks

        Neighborhood: 97132

        Getting around

        24 / 100
        Car-Dependent
        57 / 100
        Bikeable

        Nearby schools

        GreatSchools rating
        Schools provided by the listing agent
        • Elementary: Antonia Crater
        • Middle: Chehalem Valley
        • High: Newberg

        Source: RMLS (OR). This data may not be complete. We recommend contacting the local school district to confirm school assignments for this home.

        A local agent can set up tours, give advice and negotiate with sellers.

        Browse local experts