Tucked away in a quiet Stockton neighborhood, this mid century ranch balances function with comfort. Inside, the 4 bedroom, 3 bath layout offers space for everyday life and special occasions alike, with two living areas, a breakfast nook for morning coffee, and a formal dining room ready for gatherings. The master suite is spacious and inviting, with the kind of layout that makes winding down feel effortless. The fourth bedroom's design makes it ideal for guests, an in-law arrangement, or a dedicated home office. Thoughtful updates add a fresh feel while honoring the home's original character. Outside, mature shade trees and a generous lot invite you to relax, play, or plan for the future all just minutes from the lake. Homes in settings like this don't wait around long.
Closed
Price Unknown
605 E Hillcrest Street, Stockton, MO 65785
4beds
2,125sqft
Single Family Residence
Built in 1968
0.7 Acres Lot
$303,000 Zestimate®
$--/sqft
$1,891 Estimated rent
Home value
$303,000
Estimated sales range
Not available
$1,891/mo
Zestimate® history
Owner options
List your home for rent
$1,891/mo
Rent Zestimate®
Find your next renter with Zillow Rental Manager. Plus, with online applications, you can quickly screen prospective tenants – for free.
$1,891/mo
Rent Zestimate®
Refinance and save
Refinancing to a lower rate could help reduce your monthly payments and save thousands over the life of the loan.
Explore your selling options
Work with a Zillow partner agent
Leverage their expertise and Zillow's premium Showcase listings to get your home seen by more buyers.
Get startedList with your own agent
Get your home in front of millions of buyers by listing it on Zillow.
Learn how to do itSell it yourself
Take full control of how buyers see your home on Zillow by listing For Sale by Owner (FSBO).
List your homeWhat's special
Generous lotQuiet stockton neighborhoodMaster suiteThoughtful updatesBreakfast nookFormal dining roomMature shade trees
Zillow last checked:
Listing updated:
Listed by:
Billy Bruce 417-399-4800,
Billy Bruce Realty
Bought with:
Donna Peterson, 1999089714
Century 21 Peterson Real Estate
Source: SOMOMLS as distributed by MLS GRID,MLS#: 60302067
Facts & features
Interior
Bedrooms & bathrooms
- Bedrooms: 4
- Bathrooms: 3
- Full bathrooms: 3
Rooms
- Room types: Master Bedroom, Storm Shelter, Office, Living Areas (2), Mud Room, Family Room
Heating
- Central, Electric, Natural Gas
Cooling
- Central Air
Appliances
- Included: Electric Cooktop, Built-In Electric Oven, Dryer, Washer, Refrigerator
- Laundry: Main Level, Laundry Room, W/D Hookup
Features
- Laminate Counters, Walk-In Closet(s)
- Flooring: Carpet, Linoleum, Stone
- Windows: Blinds, Double Pane Windows
- Has basement: No
- Attic: Access Only:No Stairs
- Has fireplace: Yes
- Fireplace features: Gas, Brick, Den
Interior area
- Total structure area: 2,125
- Total interior livable area: 2,125 sqft
- Finished area above ground: 2,125
- Finished area below ground: 0
Property
Parking
- Total spaces: 2
- Parking features: Driveway, Garage Faces Front, Garage Door Opener
- Attached garage spaces: 2
- Has uncovered spaces: Yes
Features
- Levels: One
- Stories: 1
- Patio & porch: Enclosed, Rear Porch, Screened
- Exterior features: Rain Gutters
Lot
- Size: 0.7 Acres
- Dimensions: 200 x 149
- Features: Landscaped
Details
- Additional structures: Storm Shelter
- Parcel number: 090.516002013036.00
Construction
Type & style
- Home type: SingleFamily
- Architectural style: Ranch
- Property subtype: Single Family Residence
Materials
- HardiPlank Type, Brick
- Foundation: Crawl Space
- Roof: Composition
Condition
- Year built: 1968
Utilities & green energy
- Sewer: Public Sewer
- Water: Public
Community & HOA
Community
- Subdivision: HICKORY HEIGHTS
Location
- Region: Stockton
Financial & listing details
- Tax assessed value: $118,830
- Annual tax amount: $1,017
- Date on market: 8/13/2025
- Road surface type: Asphalt
Price history
| Date | Event | Price |
|---|---|---|
| 10/8/2025 | Sold | -- |
Source:  SOMOMLS as distributed by MLS GRID #60302067 Report a problem SOMOMLS as distributed by MLS GRID #60302067 Report a problem | ||
| 9/16/2025 | Pending sale | $305,000$144/sqft |
Source: SOMOMLS as distributed by MLS GRID #60302067 Report a problem | ||
| 8/13/2025 | Listed for sale | $305,000+110.3%$144/sqft |
Source: SOMOMLS as distributed by MLS GRID #60302067 Report a problem | ||
| 2/28/2020 | Sold | -- |
Source: Agent Provided Report a problem | ||
| 2/17/2020 | Pending sale | $145,000$68/sqft |
Source: Missouri Home, Farm & Land Realty, LLC #60157120 Report a problem | ||
| 2/12/2020 | Listed for sale | $145,000$68/sqft |
Source: Missouri Home, Farm & Land Realty, LLC #60157120 Report a problem | ||
Public tax history
| Year | Property taxes | Tax assessment |
|---|---|---|
| 2025 | -- | $22,580 +15% |
| 2024 | $946 -0.8% | $19,640 +0.1% |
| 2023 | $954 +0.1% | $19,630 |
| 2022 | $953 | $19,630 |
| 2021 | -- | $19,630 +4% |
| 2020 | -- | $18,870 |
| 2019 | $892 | $18,870 |
| 2018 | $892 | $18,870 |
| 2017 | -- | $18,870 |
| 2016 | -- | $18,870 |
| 2015 | -- | $18,870 |
| 2014 | -- | $18,870 |
| 2013 | -- | $18,870 |
Find assessor info on the county website
Neighborhood: 65785
Nearby homes
- $189,800-- bd-- ba1.4k sqft509 E Hillcrest St, Stockton, MO 65785Off Market
- $276,4003 bd3 ba2.3k sqft600 E Hillcrest St, Stockton, MO 65785Off Market
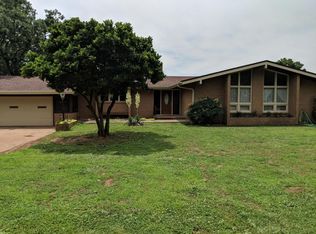
- $280,8004 bd3 ba3.2k sqft608 E Hillcrest St, Stockton, MO 65785Off Market

- $237,800-- bd-- ba2k sqft505 E Hillcrest St, Stockton, MO 65785Off Market
- $275,700-- bd-- ba1.8k sqft504 E Hillcrest St, Stockton, MO 65785Off Market
- $71,0703 bd2 ba108 sqft700 E Hillcrest St, Stockton, MO 65785Off Market
- $150,100-- bd-- ba1k sqft701 Rb Rd, Stockton, MO 65785Off Market
- $376,100-- bd-- ba2.2k sqft1102 S Cherry St, Stockton, MO 65785Off Market
Nearby schools
GreatSchools rating
- 5/10Stockton Middle SchoolGrades: 5-8Distance: 0.3 mi
- 5/10Stockton High SchoolGrades: 9-12Distance: 0.8 mi
- 5/10Stockton Elementary SchoolGrades: K-4Distance: 0.3 mi
Schools provided by the listing agent
- Elementary: Stockton
- Middle: Stockton
- High: Stockton
Source: SOMOMLS as distributed by MLS GRID. This data may not be complete. We recommend contacting the local school district to confirm school assignments for this home.
Sell for more on Zillow
Get a Zillow Showcase℠ listing at no additional cost and you could sell for .
$303,000
2% more
+$6,060
With Zillow Showcase(estimated)
$309,060
- Missouri
- Cedar County
- Stockton
- 65785
- 605 E Hillcrest Street
Nearby cities
Nearby zip codes
Other Stockton Topics
