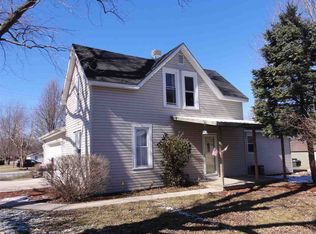
Adorable 3 bedroom home with 2 detached garages on a double lot on the outskirts of Flora. Huge fenced in yard, covered proch and even a catio (if needed). Beautifully remodeled kitchen with open concept into the living room. Home has a bathroom on each floor for convenience. Nicely land scaped for amanzing curb appeal. All kitchen appliances will stay, including a water softener. Don't let this one get away! Oh- and it has a metal roof as well.
Pending
$184,900
605 E Jackson St, Flora, IN 46929
3beds
1,600sqft
Single Family Residence
Built in 1945
0.25 Acres Lot
$182,400 Zestimate®
$--/sqft
$-- HOA
What's special
Double lotMetal roofWater softenerBeautifully remodeled kitchenHuge fenced in yardBathroom on each floor
- 29 days
- 1,153
- 81
Likely to sell faster than
Zillow last checked:
Listing updated:
Listed by:
Julie K Knight Agt:765-412-0067,
BerkshireHathaway HS IN Realty
Source: IRMLS,MLS#: 202630783
Facts & features
Interior
Bedrooms & bathrooms
- Bedrooms: 3
- Bathrooms: 2
- Full bathrooms: 1
- 1/2 bathrooms: 1
Bedroom 1
- Level: Upper
Bedroom 2
- Level: Upper
Kitchen
- Level: Main
- Area: 198
- Dimensions: 18 x 11
Living room
- Level: Main
- Area: 450
- Dimensions: 25 x 18
Heating
- Natural Gas, Floor Furnace, Forced Air
Cooling
- Central Air, Ceiling Fan(s)
Appliances
- Included: Disposal, Range/Oven Hook Up Gas, Dishwasher, Microwave, Refrigerator, Gas Range, Gas Water Heater, Water Softener Owned
- Laundry: Dryer Hook Up Gas/Elec, Main Level, Washer Hookup
Features
- Ceiling Fan(s), Laminate Counters, Open Floorplan, Stand Up Shower
- Flooring: Carpet, Laminate
- Windows: Double Pane Windows
- Basement: Crawl Space,Block
- Has fireplace: No
- Fireplace features: None
Interior area
- Total structure area: 1,600
- Total interior livable area: 1,600 sqft
- Finished area above ground: 1,600
- Finished area below ground: 0
Video & virtual tour
Property
Parking
- Total spaces: 2
- Parking features: Detached, Garage Door Opener, Garage Utilities, Gravel
- Garage spaces: 2
- Has uncovered spaces: Yes
Features
- Levels: One and One Half
- Stories: 1.5
- Patio & porch: Covered, Porch Covered
- Exterior features: Fire Pit
- Fencing: Full,Metal,Wood
Lot
- Size: 0.25 Acres
- Dimensions: 90X120
- Features: Level, City/Town/Suburb, Landscaped, Near Walking Trail
Details
- Additional structures: Second Garage
- Additional parcels included: 0810-10-014-078.000-016
- Parcel number: 081010014060.000016
Construction
Type & style
- Home type: SingleFamily
- Architectural style: Traditional
- Property subtype: Single Family Residence
Materials
- Vinyl Siding
- Roof: Metal
Condition
- New construction: No
- Year built: 1945
Utilities & green energy
- Electric: Other
- Gas: NIPSCO
- Sewer: City
- Water: City
Green energy
- Energy efficient items: Thermostat
Community & HOA
Community
- Features: None
- Security: Carbon Monoxide Detector(s), Smoke Detector(s)
- Subdivision: None
Location
- Region: Flora
Financial & listing details
- Tax assessed value: $110,800
- Annual tax amount: $793
- Date on market: 7/30/2026
- Listing terms: Cash,Conventional
Estimated market value
$182,400
$173,000 - $192,000
$1,734/mo
Price history
| Date | Event | Price |
|---|---|---|
| 8/10/2026 | Pending sale | $184,900 |
Source: | ||
| 7/30/2026 | Price change | $184,900+68.1% |
Source: | ||
| 12/13/2021 | Pending sale | $110,000 |
Source: | ||
| 12/2/2021 | Listed for sale | $110,000+50.9% |
Source: | ||
| 7/6/2012 | Listing removed | $72,900$46/sqft |
Source: RE/MAX Realty One #77070476 Report a problem | ||
| 1/29/2012 | Listed for sale | $72,900$46/sqft |
Source: RE/MAX Realty One #77070476 Report a problem | ||
Public tax history
| Year | Property taxes | Tax assessment |
|---|---|---|
| 2025 | $749 -5.5% | $110,800 -0.4% |
| 2024 | $792 +77.2% | $111,200 +1.5% |
| 2023 | $447 +15.8% | $109,600 +37.9% |
| 2022 | $386 +1.6% | $79,500 +16.6% |
| 2021 | $380 +6.7% | $68,200 +4.1% |
| 2020 | $356 +180.3% | $65,500 +5.3% |
| 2019 | $127 +1.7% | $62,200 -0.6% |
| 2018 | $125 | $62,600 +0.8% |
| 2017 | -- | $62,100 |
| 2016 | $87 +2% | $62,100 +0.8% |
| 2014 | $85 +2% | $61,600 +8.8% |
| 2013 | $84 +2% | $56,600 +4.4% |
| 2012 | $82 +2% | $54,200 -10.9% |
| 2011 | $81 +2% | $60,800 -3.2% |
| 2010 | $79 +2% | $62,800 -1.1% |
| 2009 | $77 -79.7% | $63,500 -6.2% |
| 2007 | $381 -39.8% | $67,700 +8.3% |
| 2006 | $632 | $62,500 |
Find assessor info on the county website
Monthly payment
Est. payment
Payment breakdown
Explore the cost of this home by adjusting the details. Changes won't be saved.Climate risks
Neighborhood: 46929
Nearby schools
Schools provided by the listing agent
- Elementary: Carroll
- Middle: Carroll
- High: Carroll
- District: Carroll Cons. School Corp.
Source: IRMLS. This data may not be complete. We recommend contacting the local school district to confirm school assignments for this home.