Step back in time and experience the timeless character of this truly remarkable historic home, originally built in the 1880s as a hunting lodge and situated on just over a half acre surrounded by mature trees and natural beauty. Rich with history, craftsmanship, and charm that simply cannot be replicated, this one-of-a-kind property offers 4 bedrooms, 2.5 bathrooms, and 2,625 square feet of living space designed for those who appreciate the soul of an older home. Set back from the main road with a long side driveway and an oversized attached two-car garage perfect for a workshop, hobbyist, or car enthusiast, the property immediately welcomes you with its inviting front porch and unforgettable curb appeal. Inside, the home showcases stunning original wood plank flooring throughout the living and dining rooms, along with the beautifully preserved original staircase that makes an unforgettable first impression as it wraps gracefully to the second floor. Historic details remain intact throughout the home, including handcrafted glass windows, tall baseboards, original framed doorways, glass door hardware, crown molding, and multiple fireplaces that add warmth and authenticity to nearly every space. The kitchen beautifully balances modern updates with vintage character, offering granite countertops, upgraded cabinetry, stainless steel appliances, brass-style fixtures, vaulted tongue-and-groove ceilings, and an incredible collection of original windows that flood the space with natural light. The downstairs primary suite offers convenience and privacy with an adjoining bath and direct access toward the garage area. A rare and unexpected feature of the home is the true cellar—something almost impossible to find in Florida homes of any era. Upstairs, three additional bedrooms continue the home’s historic charm, including a second potential primary suite complete with its original fireplace and an adjoining bonus room ideal for a nursery, dressing room, office, or reading retreat. The living room centers around a gorgeous framed fireplace with original brick accents, while the oversized dining room features its own fireplace and French doors leading to an expansive covered back porch overlooking the fenced backyard. Just off the dining room is a stunning oversized den or study featuring French doors, abundant natural light, and endless flexibility for a home office, library, sitting room, or additional entertaining space. Outdoors, you’ll find a charming fire pit area, chicken coop, and space for gardening—creating the perfect blend of historic elegance and country-inspired living. Major system updates provide peace of mind while preserving the home’s historic integrity, including a full repipe, 2025 AC system, Transferable Termite Bond, and a brand-new roof to be installed prior to closing. For the buyer who appreciates craftsmanship, history, and architectural beauty, this extraordinary home is more than a property—it’s a piece of history waiting to be cherished for generations to come. Make an appointment to see it today!
Sold for $513,000
Zestimate®
$513,000
605 E Lakeview Ave, Eustis, FL 32726
4beds
2,625sqft
Single Family Residence
Built in 1929
0.53 Acres Lot
$513,000 Zestimate®
$195/sqft
$2,850 Estimated rent
Home value
$513,000
$487,000 - $539,000
$2,850/mo
Zestimate® history
Owner options
List your home for rent
$2,850/mo
Rent Zestimate®
Find your next renter with Zillow Rental Manager. Plus, with online applications, you can quickly screen prospective tenants – for free.
$2,850/mo
Rent Zestimate®
Refinance and save
$3,482/mo
Est. payment
Refinancing to a lower rate could help reduce your monthly payments and save thousands over the life of the loan.
$3,482/mo
Est. payment
Explore your selling options
Work with a Zillow partner agent
Leverage their expertise and Zillow's premium Showcase listings to get your home seen by more buyers.
Get startedList with your own agent
Get your home in front of millions of buyers by listing it on Zillow.
Learn how to do itSell it yourself
Take full control of how buyers see your home on Zillow by listing For Sale by Owner (FSBO).
List your homeWhat's special
Chicken coopGranite countertopsOriginal framed doorwaysFrench doorsGlass door hardwareCharming fire pit areaTrue cellar
Zillow last checked:
Listing updated:
Listed by:
William Wygle 407-375-9005,
THE WILKINS WAY LLC 407-874-0230,
Karen Wilkins 850-284-3143,
THE WILKINS WAY LLC
Bought with:
Michael Holland, 0331395
HOLLAND REALTY, INC.
Source: Stellar MLS,MLS#: O6406731 Originating MLS: Orlando Regional
Originating MLS: Orlando Regional
Facts & features
Interior
Bedrooms & bathrooms
- Bedrooms: 4
- Bathrooms: 3
- Full bathrooms: 2
- 1/2 bathrooms: 1
Rooms
- Room types: Den/Library/Office, Dining Room
Primary bedroom
- Features: Built-in Closet
- Level: First
- Area: 187 Square Feet
- Dimensions: 17x11
Other
- Features: Built-in Closet
- Level: Second
- Area: 208 Square Feet
- Dimensions: 16x13
Bedroom 3
- Features: Built-in Closet
- Level: Second
- Area: 154 Square Feet
- Dimensions: 14x11
Bedroom 4
- Features: Built-in Closet
- Level: Second
- Area: 195 Square Feet
- Dimensions: 15x13
Dining room
- Level: First
- Area: 195 Square Feet
- Dimensions: 15x13
Family room
- Level: Second
- Area: 128 Square Feet
- Dimensions: 16x8
Kitchen
- Level: First
- Area: 144 Square Feet
- Dimensions: 12x12
Living room
- Level: First
- Area: 405 Square Feet
- Dimensions: 27x15
Office
- Level: First
- Area: 252 Square Feet
- Dimensions: 18x14
Heating
- Central
Cooling
- Central Air
Appliances
- Included: Dishwasher, Dryer, Microwave, Range, Refrigerator, Washer
- Laundry: Laundry Room
Features
- Ceiling Fan(s), Crown Molding, Eating Space In Kitchen, Primary Bedroom Main Floor, Vaulted Ceiling(s), Walk-In Closet(s)
- Flooring: Carpet, Tile, Hardwood
- Doors: French Doors
- Basement: Interior Entry,Unfinished
- Has fireplace: Yes
- Fireplace features: Decorative, Family Room, Other Room, Master Bedroom
Interior area
- Total structure area: 3,687
- Total interior livable area: 2,625 sqft
Property
Parking
- Total spaces: 2
- Parking features: Driveway
- Attached garage spaces: 2
- Has uncovered spaces: Yes
- Details: Garage Dimensions: 26x21
Features
- Levels: Two
- Stories: 2
- Patio & porch: Covered, Front Porch, Rear Porch
- Exterior features: Sidewalk
- Fencing: Wood
Lot
- Size: 0.53 Acres
- Dimensions: 144 x 160
- Features: Oversized Lot, Sidewalk
- Residential vegetation: Trees/Landscaped
Details
- Parcel number: 111926010014600500
- Zoning: SR
- Special conditions: None
Construction
Type & style
- Home type: SingleFamily
- Property subtype: Single Family Residence
Materials
- Metal Frame, Metal Siding, Wood Frame, Wood Siding
- Foundation: Crawlspace
- Roof: Shingle
Condition
- New construction: No
- Year built: 1929
Utilities & green energy
- Sewer: Public Sewer
- Water: Public
- Utilities for property: BB/HS Internet Available, Cable Available
Community & HOA
Community
- Pet fee: $0 monthly
- Subdivision: EUSTIS
HOA
- Has HOA: No
Location
- Region: Eustis
Financial & listing details
- Price per square foot: $195/sqft
- Tax assessed value: $298,097
- Annual tax amount: $2,246
- Date on market: 5/14/2026
- Cumulative days on market: 6 days
- Listing terms: Cash,Conventional,FHA,VA Loan
- Ownership: Fee Simple
- Total actual rent: 0
- Road surface type: Paved
Price history
| Date | Event | Price |
|---|---|---|
| 7/20/2026 | Sold | $513,000-6.7%$195/sqft |
Source:  Stellar MLS #O6406731 Report a problem Stellar MLS #O6406731 Report a problem | ||
| 7/8/2026 | Contingent | $549,900$209/sqft |
Source: Stellar MLS #O6406731 Report a problem | ||
| 5/21/2026 | Pending sale | $549,900$209/sqft |
Source: Stellar MLS #O6406731 Report a problem | ||
| 5/14/2026 | Listed for sale | $549,900+155.8%$209/sqft |
Source: Stellar MLS #O6406731 Report a problem | ||
| 1/29/2018 | Sold | $215,000-4.4%$82/sqft |
Source: Public Record Report a problem | ||
| 11/17/2017 | Listed for sale | $225,000-2.2%$86/sqft |
Source: AMERITEAM REALTY, INC. #O5547904 Report a problem | ||
| 8/8/2017 | Listing removed | $230,000$88/sqft |
Source: TEAMCONNECT REALTY LLC #O5519713 Report a problem | ||
| 7/31/2017 | Price change | $230,000-1.9%$88/sqft |
Source: TEAMCONNECT REALTY LLC #O5519713 Report a problem | ||
| 7/17/2017 | Price change | $234,500-2.3%$89/sqft |
Source: TEAMCONNECT REALTY LLC #O5519713 Report a problem | ||
| 6/25/2017 | Listed for sale | $240,000+81.1%$91/sqft |
Source: TEAMCONNECT REALTY LLC #O5519713 Report a problem | ||
| 3/31/2015 | Sold | $132,500+3.9%$50/sqft |
Source: Public Record Report a problem | ||
| 1/8/2015 | Price change | $127,500-8.9%$49/sqft |
Source: Homepath #O5303678 Report a problem | ||
| 12/10/2014 | Price change | $139,900-6.7%$53/sqft |
Source: Homepath #O5303678 Report a problem | ||
| 11/4/2014 | Price change | $149,900-6.3%$57/sqft |
Source: Homepath #O5303678 Report a problem | ||
| 10/1/2014 | Price change | $159,900-8.6%$61/sqft |
Source: Homepath #O5303678 Report a problem | ||
| 8/28/2014 | Price change | $174,900-2.8%$67/sqft |
Source: Homepath #O5303678 Report a problem | ||
| 7/29/2014 | Price change | $179,900-6.7%$69/sqft |
Source: Homepath #O5303678 Report a problem | ||
| 6/28/2014 | Listed for sale | $192,900+29.5%$73/sqft |
Source: Homepath #O5303678 Report a problem | ||
| 3/22/2005 | Sold | $149,000-37.9%$57/sqft |
Source: Public Record Report a problem | ||
| 10/31/2003 | Sold | $240,000$91/sqft |
Source: Public Record Report a problem | ||
Public tax history
| Year | Property taxes | Tax assessment |
|---|---|---|
| 2025 | $2,247 +2% | $155,970 +2.9% |
| 2024 | $2,203 +5% | $151,580 +3% |
| 2023 | $2,099 +2.2% | $147,170 +3% |
| 2022 | $2,054 +4.3% | $142,890 +3% |
| 2021 | $1,968 -2.6% | $138,728 +1.4% |
| 2020 | $2,021 +1.8% | $136,813 +2.3% |
| 2019 | $1,986 -36.2% | $133,738 -28.9% |
| 2018 | $3,113 | $188,208 +2% |
| 2017 | $3,113 +2.1% | $184,526 |
| 2016 | $3,050 -1.5% | $184,526 +5.7% |
| 2015 | $3,096 -26.9% | $174,656 -7.5% |
| 2014 | $4,232 +36.9% | $188,875 +2.3% |
| 2013 | $3,091 +3.1% | $184,556 |
| 2012 | $2,999 -19% | $184,556 -16.9% |
| 2011 | $3,704 -8.1% | $222,212 -7.9% |
| 2010 | $4,033 -0.8% | $241,355 -2.9% |
| 2009 | $4,063 -25.5% | $248,577 -11.4% |
| 2007 | $5,455 -8.9% | $280,588 |
| 2006 | $5,987 +35% | $280,588 +38.8% |
| 2005 | $4,435 +0% | $202,102 |
| 2004 | $4,433 +209.3% | -- |
| 2003 | $1,433 +3.2% | $91,589 +4.9% |
| 2002 | $1,389 +6.9% | $87,347 +1.6% |
| 2001 | $1,299 +3.2% | $85,972 +0.3% |
| 2000 | $1,258 | $85,721 |
Find assessor info on the county website
Neighborhood: 32726
Nearby homes
- $6,347-- bd-- ba-- sqft605 E Lakeview Ave, Eustis, FL 32726Off Market
- $135,0002 bd1 ba660 sqft1123 S Mary St, Eustis, FL 32726Sold
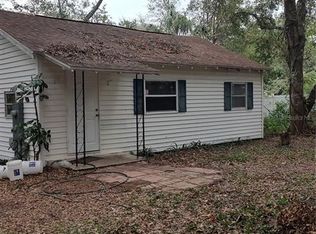
- $348,9006 bd3 ba1.4k sqft527 E Lakeview Ave, Eustis, FL 32726Off Market
- $296,8003 bd2 ba1.5k sqft602 E Lakeview Ave, Eustis, FL 32726Off Market
- $8,000-- bd-- ba-- sqftS Mary St, Eustis, FL 32726Sold
- $196,4002 bd1 ba988 sqft1202 Saint Andrews Blvd, Eustis, FL 32726Off Market
- $249,3003 bd2 ba1.5k sqft1126 S Mary St, Eustis, FL 32726Off Market
- $224,9003 bd1 ba1.4k sqft526 E Lakeview Ave, Eustis, FL 32726Off Market
Nearby schools
GreatSchools rating
- 2/10Eustis Heights Elementary SchoolGrades: PK-5Distance: 0.6 mi
- 3/10Eustis Middle SchoolGrades: 6-8Distance: 2.4 mi
- 3/10Eustis High SchoolGrades: 9-12Distance: 0.5 mi
Schools provided by the listing agent
- Elementary: Eustis Elem
- Middle: Eustis Middle
- High: Eustis High School
Source: Stellar MLS. This data may not be complete. We recommend contacting the local school district to confirm school assignments for this home.
Get a cash offer in 3 minutes
Find out how much your home could sell for in as little as 3 minutes with a no-obligation cash offer.
Estimated market value
$513,000
Get a cash offer in 3 minutes
Find out how much your home could sell for in as little as 3 minutes with a no-obligation cash offer.
Estimated market value
$513,000
- Florida
- Lake County
- Eustis
- 32726
- 605 E Lakeview Ave
Nearby cities
Nearby zip codes
Other Eustis Topics
