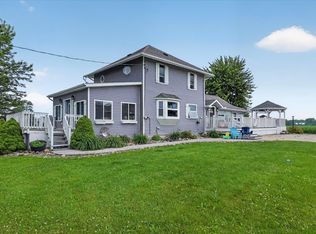
Completely refreshed and move-in ready, this beautifully updated 3-bedroom, 2-bath home offers nearly 2,000 square feet of living space on a spacious 0.3-acre lot in the heart of Chesaning! Nearly every room has been updated, including brand-new granite countertops, two completely remodeled bathrooms, new flooring throughout, fresh paint, updated lighting, new faucets, a new dishwasher, replaced electrical outlets, a new sump pump, and numerous plumbing and electrical improvements. Step outside to your own private retreat featuring a beautiful deck overlooking the fully fenced backyard, all surrounded by gorgeous mature trees. Whether you're hosting summer barbecues, enjoying your morning coffee, or letting kids and pets play safely, this outdoor space is designed to be enjoyed. Major exterior improvements provide peace of mind as well, with the roof, siding, gutters, and gutter guards all replaced just four years ago. The location is hard to beat! Enjoy the convenience of being within walking distance of Big Rock Elementary School, downtown Chesaning's restaurants, shops, churches, bars, the Chesaning Public Library, Cole Park, and Showboat Park. If you've been searching for a spacious, updated home in one of Chesaning's most desirable neighborhoods, this one is ready to welcome you home.
For sale
Price cut: $10K (7/9)
$259,900
605 E Liberty St, Chesaning, MI 48616
3beds
1,968sqft
Single Family Residence
Built in 1979
0.3 Acres Lot
$-- Zestimate®
$132/sqft
$-- HOA
What's special
Fully fenced backyardNew faucetsFresh paintPrivate retreatBrand-new granite countertopsTwo completely remodeled bathroomsNew flooring throughout
- 22 days |
- 492 |
- 24 |
Zillow last checked:
Listing updated:
Listed by:
Howard D Ebenhoeh 989-798-5670,
REMAX Tri County 989-323-2161
Source: MiRealSource,MLS#: 50213347 Originating MLS: East Central Association of REALTORS
Originating MLS: East Central Association of REALTORSFacts & features
Interior
Bedrooms & bathrooms
- Bedrooms: 3
- Bathrooms: 2
- Full bathrooms: 2
Rooms
- Room types: Great Room, Living Room, Office, Bathroom, Master Bedroom, Dining Room
Bedroom 1
- Features: Carpet
- Level: Second
- Area: 144
- Dimensions: 12 x 12
Bedroom 2
- Features: Carpet
- Level: Second
- Area: 120
- Dimensions: 10 x 12
Bedroom 3
- Features: Carpet
- Level: Second
- Area: 154
- Dimensions: 14 x 11
Bathroom 1
- Features: Vinyl
- Level: First
- Area: 40
- Dimensions: 5 x 8
Bathroom 2
- Features: Vinyl
- Level: Second
- Area: 70
- Dimensions: 7 x 10
Dining room
- Features: Vinyl
- Level: First
- Area: 100
- Dimensions: 10 x 10
Great room
- Level: Basement
- Area: 264
- Dimensions: 22 x 12
Kitchen
- Level: First
- Area: 182
- Dimensions: 13 x 14
Living room
- Features: Vinyl
- Level: First
- Area: 204
- Dimensions: 17 x 12
Office
- Level: Basement
- Area: 77
- Dimensions: 11 x 7
Heating
- Forced Air, Natural Gas
Cooling
- Ceiling Fan(s), Central Air
Appliances
- Included: Dishwasher, Dryer, Range/Oven, Refrigerator, Gas Water Heater
Features
- Sump Pump, Pantry
- Flooring: Carpet, Vinyl
- Basement: Crawl Space
- Number of fireplaces: 1
- Fireplace features: Great Room
Interior area
- Total structure area: 1,968
- Total interior livable area: 1,968 sqft
- Finished area above ground: 1,968
- Finished area below ground: 0
Video & virtual tour
Property
Parking
- Total spaces: 2
- Parking features: Garage, Attached, Electric in Garage, Garage Door Opener, Garage Faces Side
- Attached garage spaces: 2
Features
- Levels: Tri-Level
- Patio & porch: Deck, Porch
- Fencing: Fenced
- Frontage type: Road
- Frontage length: 99
Lot
- Size: 0.3 Acres
- Dimensions: 99 x 132
- Features: Wooded
Details
- Additional structures: Shed(s)
- Parcel number: 13093151521702
- Zoning description: Residential
- Special conditions: Private
Construction
Type & style
- Home type: SingleFamily
- Architectural style: Contemporary
- Property subtype: Single Family Residence
Materials
- Vinyl Siding, Wood Siding
Condition
- New construction: No
- Year built: 1979
Utilities & green energy
- Sewer: Public Sanitary
- Water: Public
- Utilities for property: Cable/Internet Avail.
Community & HOA
Community
- Subdivision: None
HOA
- Has HOA: No
Location
- Region: Chesaning
Financial & listing details
- Price per square foot: $132/sqft
- Tax assessed value: $204,200
- Annual tax amount: $3,293
- Date on market: 6/30/2026
- Cumulative days on market: 24 days
- Listing agreement: Exclusive Right To Sell
- Listing terms: Cash,Conventional,FHA,VA Loan,USDA Loan
- Road surface type: Paved
Estimated market value
Not available
Estimated sales range
Not available
$1,903/mo
Price history
| Date | Event | Price |
|---|---|---|
| 7/9/2026 | Price change | $259,900-3.7%$132/sqft |
Source:  MiRealSource #50213347 Report a problem MiRealSource #50213347 Report a problem | ||
| 6/30/2026 | Listed for sale | $269,900+119.4%$137/sqft |
Source: MiRealSource #50213347 Report a problem | ||
| 3/18/2026 | Sold | $123,000-23.1%$63/sqft |
Source: Public Record Report a problem | ||
| 7/17/2025 | Listing removed | $160,000$81/sqft |
Source:  Realcomp II #5050166795 Report a problem Realcomp II #5050166795 Report a problem | ||
| 7/2/2025 | Pending sale | $160,000$81/sqft |
Source: MiRealSource #50166795 Report a problem | ||
| 6/16/2025 | Price change | $160,000-15.7%$81/sqft |
Source: MiRealSource #50166795 Report a problem | ||
| 5/27/2025 | Listed for sale | $189,900+79.6%$96/sqft |
Source: MiRealSource #50166795 Report a problem | ||
| 5/9/2025 | Sold | $105,706-45.8%$54/sqft |
Source: Public Record Report a problem | ||
| 5/5/2025 | Price change | $195,000-2.5%$99/sqft |
Source: MiRealSource #50166795 Report a problem | ||
| 4/7/2025 | Price change | $199,900-2.5%$102/sqft |
Source: MiRealSource #50166795 Report a problem | ||
| 3/24/2025 | Price change | $205,000-2.4%$104/sqft |
Source: MiRealSource #50166795 Report a problem | ||
| 2/21/2025 | Listed for sale | $210,000+49.6%$107/sqft |
Source: MiRealSource #50166795 Report a problem | ||
| 5/27/2004 | Sold | $140,350$71/sqft |
Source: MiRealSource #20044849 Report a problem | ||
Public tax history
| Year | Property taxes | Tax assessment |
|---|---|---|
| 2026 | $2,058 +3.3% | $102,100 +6.6% |
| 2025 | $1,992 +9.1% | $95,800 +15.6% |
| 2024 | $1,826 +3.7% | $82,900 +10.7% |
| 2023 | $1,760 | $74,900 +18.1% |
| 2022 | -- | $63,400 +8.7% |
| 2021 | $1,825 | $58,300 +5.6% |
| 2020 | $1,825 +26.5% | $55,200 +7.2% |
| 2018 | $1,443 +11.2% | $51,500 +1.2% |
| 2017 | $1,298 | $50,900 +1.8% |
| 2016 | $1,298 | $50,000 +9.2% |
| 2014 | $1,298 | $45,800 |
| 2013 | -- | $45,800 -3.6% |
| 2012 | -- | $47,500 +0.2% |
| 2011 | -- | $47,400 -9.4% |
| 2010 | -- | $52,300 -11.4% |
| 2009 | -- | $59,000 -10.1% |
| 2008 | -- | $65,600 -3.8% |
| 2007 | -- | $68,200 +3.3% |
| 2006 | -- | $66,000 +6.3% |
| 2005 | -- | $62,100 +1.3% |
| 2003 | -- | $61,300 +0.5% |
| 2002 | $592 | $61,000 +3.9% |
| 2001 | $592 +3.2% | $58,700 +14.6% |
| 2000 | $574 | $51,200 |
Find assessor info on the county website
Monthly payment
Est. payment
Payment breakdown
Explore the cost of this home by adjusting the details. Changes won't be saved.Climate risks
Neighborhood: 48616
Nearby schools
GreatSchools rating
- 7/10Big Rock Elementary SchoolGrades: PK-3Distance: 0.4 mi
- 8/10Chesaning Middle SchoolGrades: 4-8Distance: 1.2 mi
- 6/10Chesaning Union High SchoolGrades: 9-12Distance: 1.2 mi
Schools provided by the listing agent
- District: Chesaning Union Schools
Source: MiRealSource. This data may not be complete. We recommend contacting the local school district to confirm school assignments for this home.
- $282,4003 bd2 ba1.9k sqft609 E Liberty St, Chesaning, MI 48616Off Market
- $13,000-- bd-- ba-- sqft200 S Main St, Chesaning, MI 48616Off Market
- $201,1003 bd2 ba1.3k sqft608 E Liberty St, Chesaning, MI 48616Off Market
- $156,8004 bd2 ba2.3k sqft311 S Main St, Chesaning, MI 48616Off Market

- $229,7003 bd2 ba1.8k sqft608 Center St, Chesaning, MI 48616Off Market
- $110,5002 bd1 ba840 sqft612 E Liberty St, Chesaning, MI 48616Off Market
- $201,9003 bd1 ba1.4k sqft615 E Liberty St, Chesaning, MI 48616Off Market
- $205,8003 bd2 ba1.5k sqft614 E Liberty St, Chesaning, MI 48616Off Market
A local agent can set up tours, give advice and negotiate with sellers.
Similar homes
- $289,9004 bd4 ba2.7k sqft300 Brady St, Chesaning, MI 48616For Sale

 MLS ID #50206994, Lori Austerberry, Chesaning Realty. MiRealSource
 - $315,0003 bd3 ba1.9k sqft9889 Ditch Rd, Chesaning, MI 48616For Sale

 MLS ID #20261053275, Kristy Mohr, Red Fox Realty LLC. Realcomp II
 - $209,9004 bd2 ba1.9k sqft5577 Peet Rd, Chesaning, MI 48616For Sale
 MLS ID #50213146, Howard D Ebenhoeh, REMAX Tri County. MiRealSource
 - $299,9004 bd2 ba2.1k sqft15151 Bishop Rd, Chesaning, MI 48616For Sale
 MLS ID #50212947, Howard D Ebenhoeh, REMAX Tri County. MiRealSource
 - $295,0003 bd2 ba2.2k sqft500 N Hintz Rd, Owosso, MI 48867For SaleMLS ID #50215424, Lance Omer, Re/Max of Owosso. MiRealSource
- $259,9002 bd2 ba1.6k sqft10483 Elms Rd, Montrose, MI 48457For SaleMLS ID #50214136, Jennifer L Johnston, Allstate Properties.com. MiRealSource
- $249,9003 bd2 ba2.2k sqft9408 McAfee Rd, Montrose, MI 48457For SaleMLS ID #50208636, Michael A Sanchez, REMAX Edge. MiRealSource
- $260,0003 bd2 ba1.6k sqft2660 S Morrice Rd, Owosso, MI 48867For SaleMLS ID #50213813, Cody Chapman, Home Field Michigan Real Estate. MiRealSource
- $154,9004 bd2 ba2k sqft307 N Line St, Chesaning, MI 48616For SaleMLS ID #50203384, Richard Righi, Re/max TriCounty. MiRealSource
- $259,9903 bd2 ba1.6k sqft3371 Van Vleet Rd, Swartz Creek, MI 48473For Sale
 MLS ID #26031323, Esteban Rubio-Leos, eXp Realty, LLC. MichRIC
 - $269,9004 bd2 ba1.9k sqft4800 Arboretum Dr, Saginaw, MI 48638For SaleMLS ID #50213714, Jennifer Horton, RE/MAX of Midland. MiRealSource
- $174,9003 bd1 ba1k sqft15887 S Hemlock Rd, Oakley, MI 48649For SaleMLS ID #50213926, Carol Perry, Michigan Homes & Real Estate LLC. MiRealSource
- $259,0003 bd2 ba1.3k sqft2530 Sierra Dr, Saginaw, MI 48609For SaleMLS ID #50213974, Annie Houlihan, Berkshire Hathaway HomeServices. MiRealSource
- $254,9003 bd1 ba2k sqft905 Dexter Dr, Lennon, MI 48449For SaleMLS ID #50213008, Brian E Will, REMAX Platinum Fenton. MiRealSource
- $279,9003 bd3 ba1.8k sqft831 Mayflower Dr, Saginaw, MI 48638For SaleMLS ID #50214118, Linda Sarmiento, Berkshire Hathaway HomeServices. MiRealSource
- $239,9003 bd2 ba2k sqft8525 Dixie Hwy, Birch Run, MI 48415For SaleMLS ID #50210804, John Nemetz, John Nemetz & Associates LLC. MiRealSource
- $--2 bd2 ba1.1k sqft530 Coutant St, Flushing, MI 48433AuctionAuction.com 2
- $240,0004 bd2 ba2.4k sqft5272 W Frances Rd, Clio, MI 48420For SaleMLS ID #20261038414, Tammy L Corbat, New Nest Realty. Realcomp II
- $259,9003 bd3 ba2.7k sqft50 Shadyside Ct, Saginaw, MI 48638For SaleMLS ID #20261020064, Bahia M Jarrah, Keller Williams First. Realcomp II
- $235,9003 bd2 ba1.4k sqft6490 Stroebel Rd, Saginaw, MI 48609For SaleMLS ID #50210272, Diana Smith, Berkshire Hathaway HomeServices. MiRealSource
