Skip main navigation
Sold
  • $365,000

    605 E Main St, Jamestown, IN 46147

    3beds
    2,729sqft
    Residential, Single Family Residence
    Built in 1920
    3 Acres Lot
    $366,300 Zestimate®
    $134/sqft
    $2,416 Estimated rent

    Home value

    $366,300

    $326,000 - $410,000

    $2,416/mo

    Zestimate® history
    Loading
    Loading...

    Owner options

    List your home for rent

    $2,416/mo

    Rent Zestimate®

    Find your next renter with Zillow Rental Manager. Plus, with online applications, you can quickly screen prospective tenants – for free.

    Learn more

    $2,416/mo

    Rent Zestimate®

    Refinance and save

    $2,230/mo

    Est. payment

    Refinancing to a lower rate could help reduce your monthly payments and save thousands over the life of the loan.

    See today's rates

    $2,230/mo

    Est. payment

    Explore your selling options

    Work with a Zillow partner agent

    Leverage their expertise and Zillow's premium Showcase listings to get your home seen by more buyers.

    Get started

    List with your own agent

    Get your home in front of millions of buyers by listing it on Zillow.

    Learn how to do it

    Sell it yourself

    Take full control of how buyers see your home on Zillow by listing For Sale by Owner (FSBO).

    List your home

    What's special

    Ample natural light throughoutWell-proportioned bedroomsSpacious private primary suite
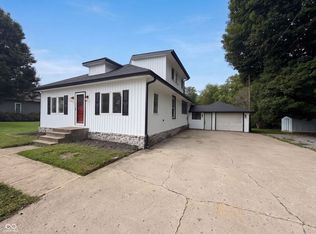
    Charming meets modern in this beautifully updated 3-bedroom, 2-full bath single-level home nestled on 3 peaceful acres in Jamestown. Originally built in 1920, this home blends timeless character with thoughtful improvements, including a brand-new rear addition that created a spacious, private primary suite. The primary bedroom features its own full en-suite bath and direct access to a private back deck, perfect for morning coffee overlooking the wooded backdrop. Inside, you'll find an updated kitchen with modern appliances, offering both style and functionality while maintaining the home's inviting feel. The single-level layout provides comfortable, easy living with well-proportioned bedrooms and ample natural light throughout. Outside, the property truly shines. The 36' x 28' pole barn is a standout feature, offering room for three vehicles, a car lift, and overhead storage, making it ideal for hobbyists, mechanics, or anyone needing extra space. The surrounding wooded acreage provides privacy, room to roam, and endless possibilities for outdoor enjoyment. A rare opportunity to own a piece of history with modern updates, generous land, and exceptional storage-all in a serene Jamestown setting.

    Zillow last checked:

    Listing updated:

    Listing Provided by:

    Michael Ondek 317-268-8461,

    BluPrint Real Estate Group

    Bought with:

    Kendrick Davis

    Compass Indiana, LLC

    Source: MIBOR as distributed by MLS GRID,MLS#: 22082110MLS Logo

    Facts & features

    Interior

    Bedrooms & bathrooms
    • Bedrooms: 3
    • Bathrooms: 2
    • Full bathrooms: 2
    • Main level bathrooms: 2
    • Main level bedrooms: 3
    Primary bedroom
    • Level: Main
    • Area: 372 Square Feet
    • Dimensions: 12x31
    Bedroom 2
    • Level: Main
    • Area: 182 Square Feet
    • Dimensions: 14x13
    Bedroom 3
    • Features: Luxury Vinyl Plank
    • Level: Main
    • Area: 128 Square Feet
    • Dimensions: 8x16
    Breakfast room
    • Features: Luxury Vinyl Plank
    • Level: Main
    • Area: 126 Square Feet
    • Dimensions: 14x9
    Dining room
    • Level: Main
    • Area: 210 Square Feet
    • Dimensions: 15x14
    Kitchen
    • Features: Luxury Vinyl Plank
    • Level: Main
    • Area: 168 Square Feet
    • Dimensions: 12x14
    Laundry
    • Features: Luxury Vinyl Plank
    • Level: Main
    • Area: 90 Square Feet
    • Dimensions: 10x9
    Living room
    • Level: Main
    • Area: 289 Square Feet
    • Dimensions: 17x17
    Mud room
    • Level: Main
    • Area: 120 Square Feet
    • Dimensions: 10x12
    Heating
    • Forced Air
    Cooling
    • Central Air
    Appliances
    • Included: Dishwasher, Electric Water Heater, Disposal, MicroHood, Electric Oven, Refrigerator
    • Laundry: Laundry Room, Main Level
    Features
    • Attic Access, High Ceilings, Kitchen Island, Ceiling Fan(s), Hardwood Floors, High Speed Internet, Eat-in Kitchen, Pantry, Walk-In Closet(s)
    • Flooring: Hardwood
    • Basement: Partial,Storage Space,Unfinished
    • Attic: Access Only
    Interior area
    • Total structure area: 2,729
    • Total interior livable area: 2,729 sqft
    • Finished area below ground: 0

    Property

    Parking
    • Total spaces: 3
    • Parking features: Detached
    • Garage spaces: 3
    Features
    • Levels: One
    • Stories: 1
    • Patio & porch: Covered, Deck
    Lot
    • Size: 3 Acres
    • Features: Access, Sidewalks, Mature Trees, Wooded
    Details
    • Additional structures: Barn Pole, Storage
    • Parcel number: 060110000001001010
    • Horse amenities: None

    Construction

    Type & style
    • Home type: SingleFamily
    • Architectural style: Traditional
    • Property subtype: Residential, Single Family Residence
    Materials
    • Vinyl Siding
    • Foundation: Block
    Condition
    • New construction: No
    • Year built: 1920

    Utilities & green energy

    • Water: Public
    • Utilities for property: Electricity Connected, Water Connected

    Community & neighborhood

    Location
    • Region: Jamestown
    • Subdivision: No Subdivision

    Price history

    DateEventPrice
    3/12/2026Sold$365,000-2.7%$134/sqft
    Source: MIBOR as distributed by MLS GRID #22082110 Report a problem
    2/13/2026Pending sale$375,000$137/sqft
    Source: MIBOR as distributed by MLS GRID #22082110 Report a problem
    1/30/2026Listed for sale$375,000$137/sqft
    Source: MIBOR as distributed by MLS GRID #22082110 Report a problem

    Public tax history

    YearProperty taxesTax assessment
    2025$2,043 +3.8%$283,900 +7.7%
    2024$1,969 +2.6%$263,600 +8.3%
    2023$1,919 +60.1%$243,500 +8.1%
    2022$1,199 -0.4%$225,300 +49.9%
    2021$1,203 +3.8%$150,300 +0.5%
    2020$1,159 +9.1%$149,500 +1.6%
    2019$1,062 +23.6%$147,100 +6.5%
    2018$859 -4.1%$138,100 +4.1%
    2017$896 +1.4%$132,700 +3.3%
    2016$884 +14.5%$128,400 +7.9%
    2014$772 -6.2%$119,000 +1.4%
    2013$823 -6.3%$117,400 -2.8%
    2012$879 +20.4%$120,800 +15%
    2011$730 -5.4%$105,000 -3%
    2010$771 -3.8%$108,200 -2.3%
    2009$802 +8.4%$110,800 -0.5%
    2007$740 -13.6%$111,400
    2006$857 $111,400 +18.5%
    2005-- $94,000

    Find assessor info on the county website

    Neighborhood: 46147

    Nearby schools

    GreatSchools rating
    Schools provided by the listing agent
    • High: Western Boone Jr-Sr High School

    Source: MIBOR as distributed by MLS GRID. This data may not be complete. We recommend contacting the local school district to confirm school assignments for this home.

    Get a cash offer in 3 minutes
    Find out how much your home could sell for in as little as 3 minutes with a no-obligation cash offer.
    Estimated market value
    $366,300
    Get a cash offer in 3 minutes
    Find out how much your home could sell for in as little as 3 minutes with a no-obligation cash offer.
    Estimated market value
    $366,300