One or more photo(s) has been virtually staged. Welcome to the epitome of modern luxury nestled in the heart of downtown Orlando’s Delaney Park Community. This breathtaking new construction home is a seamless blend of sophistication and sustainability, designed to cater to the most discerning tastes. With 5 bedrooms, each boasting its own en suite, and a dedicated in-law suite on the first floor with a sitting area, this residence is a sanctuary of privacy and comfort. Step inside to find luxurious high-end finishes throughout. The chef’s kitchen, a masterpiece of design and functionality, features dual islands that can seat 10, a 48" gas range with pot filler, knurled brushed gold handles, and elegant quartz waterfall countertops atop custom wood cabinetry. The adjacent butler's pantry, equipped with a second refrigerator, microwave, and prep sink, ensures entertaining is a breeze. The home’s architectural brilliance is highlighted by soaring ceilings and an abundance of natural light, creating an inviting atmosphere that captivates at every turn. The stunning primary suite is your private retreat, complete with a spa-like bathroom featuring a steam shower, marble flooring, dual vanities, and a walk-in closet large enough to impress the Kardashians. It also includes a makeup vanity, a secondary closet, and a king-sized bedroom space. Beyond its beauty, the home is designed with eco-friendliness at its core. The outdoor living space is both luxurious and energy-efficient, featuring a Mont Alpi black SS Natural Gas summer kitchen with side burner and pizza oven. R-38 ceiling insulation, LED lighting, Nest Thermostats, and LP® SmartSide siding contribute to its sustainability, while a metal roof with Solar Board insulation ensures resilience against any weather. Located in a neighborhood that's a harmonious blend of urban charm and natural splendor, with five parks, scenic trails, and a vibrant community just a mile from Orlando’s cultural and gastronomic attractions, this home is more than a residence—it’s a lifestyle. Invite luxury into your life and schedule a showing today to experience this unparalleled offering in one of Orlando’s most sought-after neighborhoods. Your dream home awaits. Bedroom Closet Type: Walk-in Closet (Primary Bedroom).
Sold for $2,250,000
$2,250,000
605 E Miller St, Orlando, FL 32806
5beds
5,114sqft
Single Family Residence
Built in 2023
9,967 Square Feet Lot
$2,302,100 Zestimate®
$440/sqft
$7,505 Estimated rent
Home value
$2,302,100
$2.14M - $2.46M
$7,505/mo
Zestimate® history
Owner options
List your home for rent
$7,505/mo
Rent Zestimate®
Find your next renter with Zillow Rental Manager. Plus, with online applications, you can quickly screen prospective tenants – for free.
$7,505/mo
Rent Zestimate®
Refinance and save
$15,923/mo
Est. payment
Refinancing to a lower rate could help reduce your monthly payments and save thousands over the life of the loan.
$15,923/mo
Est. payment
Explore your selling options
Work with a Zillow partner agent
Leverage their expertise and Zillow's premium Showcase listings to get your home seen by more buyers.
Get startedList with your own agent
Get your home in front of millions of buyers by listing it on Zillow.
Learn how to do itSell it yourself
Take full control of how buyers see your home on Zillow by listing For Sale by Owner (FSBO).
List your homeWhat's special
Zillow last checked:
Listing updated:
Listed by:
Heather Unger, PA 407-810-6304,
ACME REAL ESTATE FLORIDA LLC 407-601-4958
Bought with:
Heather Unger, PA, 3093173
ACME REAL ESTATE FLORIDA LLC
Source: Stellar MLS,MLS#: O6171898 Originating MLS: Orlando Regional
Originating MLS: Orlando Regional
Facts & features
Interior
Bedrooms & bathrooms
- Bedrooms: 5
- Bathrooms: 6
- Full bathrooms: 5
- 1/2 bathrooms: 1
Rooms
- Room types: Attic, Bonus Room, Den/Library/Office, Family Room, Great Room, Utility Room, Storage Rooms
Primary bedroom
- Features: Built-In Shower Bench, En Suite Bathroom, Makeup/Vanity Space, Multiple Shower Heads, Rain Shower Head, Shower No Tub, Steam Shower, Tub with Separate Shower Stall, Water Closet/Priv Toilet, Walk-In Closet(s)
- Level: Second
- Dimensions: 22x21
Bedroom 1
- Features: En Suite Bathroom, Walk-In Closet(s)
- Level: First
- Dimensions: 22x24
Bedroom 3
- Features: En Suite Bathroom, Built-in Closet
- Level: Second
- Dimensions: 13x18
Bedroom 4
- Features: En Suite Bathroom, Walk-In Closet(s)
- Level: Second
- Dimensions: 13x16
Bedroom 5
- Features: En Suite Bathroom, Walk-In Closet(s)
- Level: Second
- Dimensions: 16x19
Bonus room
- Features: No Closet
- Level: Second
- Dimensions: 21x14
Dining room
- Level: First
Kitchen
- Features: En Suite Bathroom
- Level: First
- Dimensions: 20x21
Living room
- Level: First
- Dimensions: 31x21
Heating
- Central
Cooling
- Central Air
Appliances
- Included: Dishwasher, Dryer, Microwave, Range, Range Hood, Refrigerator, Tankless Water Heater, Washer
- Laundry: Electric Dryer Hookup, Inside, Laundry Room, Upper Level, Washer Hookup
Features
- Built-in Features, Cathedral Ceiling(s), Ceiling Fan(s), Eating Space In Kitchen, High Ceilings, Kitchen/Family Room Combo, Living Room/Dining Room Combo, Open Floorplan, PrimaryBedroom Upstairs, Smart Home, Solid Surface Counters, Solid Wood Cabinets, Stone Counters, Thermostat, Vaulted Ceiling(s), Walk-In Closet(s), In-Law Floorplan
- Flooring: Engineered Hardwood, Tile
- Doors: French Doors, Outdoor Grill, Outdoor Kitchen
- Windows: Double Pane Windows, ENERGY STAR Qualified Windows, Insulated Windows
- Has fireplace: Yes
- Fireplace features: Electric, Family Room
Interior area
- Total structure area: 6,268
- Total interior livable area: 5,114 sqft
Property
Parking
- Total spaces: 2
- Parking features: Driveway, Garage Door Opener
- Attached garage spaces: 2
- Has uncovered spaces: Yes
Features
- Levels: Two
- Stories: 2
- Patio & porch: Covered, Rear Porch
- Exterior features: Irrigation System, Lighting, Outdoor Grill, Outdoor Kitchen, Private Mailbox, Rain Gutters
Lot
- Size: 9,967 Square Feet
- Features: City Lot, Landscaped, Oversized Lot
- Residential vegetation: Mature Landscaping, Oak Trees, Trees/Landscaped
Details
- Additional structures: Outdoor Kitchen
- Parcel number: 012329496006032
- Zoning: R-1A/T
- Special conditions: None
Construction
Type & style
- Home type: SingleFamily
- Architectural style: Custom
- Property subtype: Single Family Residence
Materials
- Block, HardiPlank Type, Stone
- Foundation: Other, Slab
- Roof: Metal
Condition
- Completed
- New construction: Yes
- Year built: 2023
Utilities & green energy
- Sewer: Public Sewer
- Water: Public
- Utilities for property: BB/HS Internet Available, Cable Available, Cable Connected, Electricity Available, Electricity Connected, Fiber Optics, Natural Gas Connected, Public, Sewer Available, Water Available
Green energy
- Energy efficient items: HVAC, Insulation, Roof, Thermostat, Water Heater, Windows
Community & HOA
Community
- Features: Dog Park, Park, Playground
- Pet fee: $0 monthly
- Subdivision: LANCASTER HEIGHTS
HOA
- Has HOA: No
Location
- Region: Orlando
Financial & listing details
- Price per square foot: $440/sqft
- Tax assessed value: $1,709,975
- Annual tax amount: $4,486
- Date on market: 1/19/2024
- Cumulative days on market: 389 days
- Listing terms: Cash,Conventional
- Ownership: Fee Simple
- Total actual rent: 0
- Electric utility on property: Yes
- Road surface type: Brick, Paved
Price history
| Date | Event | Price |
|---|---|---|
| 7/12/2024 | Sold | $2,250,000-4.3%$440/sqft |
Source:  Stellar MLS #O6171898 Report a problem Stellar MLS #O6171898 Report a problem | ||
| 5/31/2024 | Pending sale | $2,350,000$460/sqft |
Source: Stellar MLS #O6171898 Report a problem | ||
| 1/19/2024 | Listed for sale | $2,350,000-2.1%$460/sqft |
Source: Stellar MLS #O6171898 Report a problem | ||
| 1/1/2024 | Listing removed | -- |
Source: Stellar MLS #O6091414 Report a problem | ||
| 10/17/2023 | Price change | $2,400,000-3.4%$469/sqft |
Source: Stellar MLS #O6091414 Report a problem | ||
| 8/1/2023 | Listed for sale | $2,485,000-0.6%$486/sqft |
Source: Stellar MLS #O6091414 Report a problem | ||
| 5/30/2023 | Listing removed | -- |
Source: Stellar MLS #O6091414 Report a problem | ||
| 2/18/2023 | Listed for sale | $2,500,000+0%$489/sqft |
Source: Stellar MLS #O6091414 Report a problem | ||
| 1/21/2023 | Listing removed | -- |
Source:  RE/MAX International Report a problem RE/MAX International Report a problem | ||
| 1/17/2023 | Listed for sale | $2,499,000+481.2%$489/sqft |
Source: Stellar MLS #O6084040 Report a problem | ||
| 6/11/2021 | Sold | $430,000-4.4%$84/sqft |
Source: Public Record Report a problem | ||
| 5/1/2021 | Pending sale | $450,000$88/sqft |
Source: Stellar MLS #S5046857 Report a problem | ||
| 2/24/2021 | Listed for sale | $450,000+488.2%$88/sqft |
Source: Stellar MLS #S5046857 Report a problem | ||
| 4/19/1994 | Sold | $76,500$15/sqft |
Source: Public Record Report a problem | ||
Public tax history
| Year | Property taxes | Tax assessment |
|---|---|---|
| 2024 | $31,146 +596.4% | $1,708,975 +612.1% |
| 2023 | $4,472 -0.3% | $240,001 |
| 2022 | $4,486 -9.7% | $240,001 -5.7% |
| 2021 | $4,966 +12.1% | $254,509 +10% |
| 2020 | $4,429 +193.4% | $231,372 +103.9% |
| 2019 | $1,509 +1.5% | $113,468 +1.9% |
| 2018 | $1,487 | $111,352 -43.6% |
| 2017 | $1,487 +1.9% | $197,284 +18.5% |
| 2016 | $1,459 +1% | $166,500 +0.2% |
| 2015 | $1,444 -1.6% | $166,106 +8.8% |
| 2014 | $1,468 +6.8% | $152,629 +0.8% |
| 2013 | $1,375 -3.6% | $151,361 +0.2% |
| 2012 | $1,426 +3.8% | $151,028 -0.5% |
| 2011 | $1,374 +5.5% | $151,845 -18% |
| 2010 | $1,302 | $185,289 -6.7% |
| 2009 | -- | $198,584 -19.7% |
| 2008 | $1,200 -8.3% | $247,326 -6% |
| 2007 | $1,309 -3.9% | $263,246 +0.7% |
| 2006 | $1,362 +0.9% | $261,433 +30.8% |
| 2005 | $1,349 +6.2% | $199,885 +24.6% |
| 2004 | $1,270 +2.4% | $160,428 +0.5% |
| 2003 | $1,241 +10% | $159,697 +19.8% |
| 2002 | $1,128 -0.4% | $133,258 +3.3% |
| 2001 | $1,133 +1.7% | $129,028 +52.3% |
| 2000 | $1,114 | $84,745 |
Find assessor info on the county website
Neighborhood: Delaney Park
Nearby homes
- $666,2003 bd2 ba2.4k sqft1515 S Eola Dr, Orlando, FL 32806Off Market
- $857,1003 bd3 ba3.3k sqft1514 S Summerlin Ave, Orlando, FL 32806Off Market

- $634,3004 bd3 ba2.2k sqft1505 S Eola Dr, Orlando, FL 32806Off Market
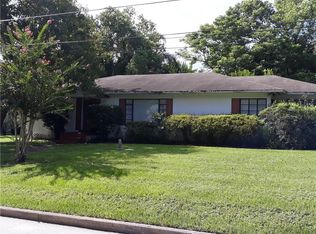
- $813,1003 bd2 ba2k sqft1504 S Summerlin Ave, Orlando, FL 32806Off Market
- $745,1004 bd3 ba2.3k sqft1601 S Eola Dr, Orlando, FL 32806Off Market
- $1,292,7005 bd3 ba4.1k sqft1600 S Summerlin Ave, Orlando, FL 32806Off Market
- $576,5002 bd1 ba1.2k sqft1607 S Eola Dr, Orlando, FL 32806Off Market
- $506,8003 bd2 ba1.3k sqft523 E Miller St, Orlando, FL 32806Off Market
Nearby schools
GreatSchools rating
- 9/10Blankner K-8Grades: PK-8Distance: 0.7 mi
- 6/10William R Boone High SchoolGrades: 9-12Distance: 0.4 mi
Schools provided by the listing agent
- Elementary: Blankner Elem
- Middle: Blankner School (K-8)
- High: Boone High
Source: Stellar MLS. This data may not be complete. We recommend contacting the local school district to confirm school assignments for this home.
Get a cash offer in 3 minutes
Find out how much your home could sell for in as little as 3 minutes with a no-obligation cash offer.
Estimated market value
$2,302,100
Get a cash offer in 3 minutes
Find out how much your home could sell for in as little as 3 minutes with a no-obligation cash offer.
Estimated market value
$2,302,100
- Florida
- Orange County
- Orlando
- 32806
- Delaney Park
- 605 E Miller St
Nearby cities
Nearby neighborhoods
Nearby zip codes
Other Orlando Topics
