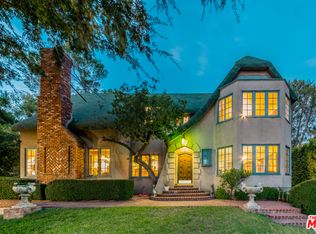
In the heart of the pending Bellehurst Historic District of Glendale's Rossmoyne, atop a rolling grassy knoll, surrounded by lush landscaping sits this romantic yet distinguished two-story Spanish Revival home. Anchored by a turret entry and featuring classic design elements such as a red tile roof, a wood balcony and stained glass windows this 99 year old house retains much of its original glory. The grand Foyer-in-the-round has colorful original hex tiles and opens through an arch into the dramatic Living Room that features a south facing arched picture window, wood ceiling with exposed stenciled beams, a gas fireplace, period lighting, original hardwood floors and built-in bookshelves. The bright Dining Room has a built-in dry bar, an iron chandelier and lots of windows including the double French doors out to the pergola covered Patio. The Kitchen has been tastefully updated with granite counters atop dark wood cabinets that house stainless appliances. The adjoining Breakfast Nook gets beautiful morning light and opens onto a charming walled Patio. The home's Powder Room and Laundry are also part of the Kitchen. The second floor has three bedrooms including the huge private Primary Suite that has a spacious walk-in closet and lovely updated hex shaped full Bathroom in the turret. Across the hall is the second Bedroom that also has a large walk-in closet and views of the lush backyard. The third Bedroom, which also makes a great Den/Office (photographed here in each iteration), features built-in bookshelves and access to the wood balcony with treetop views toward downtown Glendale. The two Bedrooms are separated by a period-inspired updated Jack & Jill full Bathroom. Out back, the Yard has been thoughtfully terraced to create a large flat area off the back of the house which features a turf play area as well as a lushly landscaped Patio anchored by a tranquil tiered water feature. The upper Terrace affords a quiet place to relax and soak up some sun surrounded by more rejuvenating plantings. Packaged together the many features of this special home combine to create a magical experience 100 years in the making. Near to local shopping including TJ's, Ralph's, Starbucks, Equinox as well as the 2, 5 and 134 fwys.
Sold for $2,145,000
Listed by: G&C Properties • Chris Cragnotti • Contact: 818-244-5499
Bought with: Keller Williams Realty Los Feliz
$2,145,000
605 E Mountain St, Glendale, CA 91207
3beds
2,644sqft
Single Family Residence
Built in 1926
8,056 Square Feet Lot
$2,123,700 Zestimate®
$811/sqft
$6,637 Estimated rent
Home value
$2,123,700
$1.91M - $2.36M
$6,637/mo
Zestimate® history
Owner options
List your home for rent
$6,637/mo
Rent Zestimate®
Find your next renter with Zillow Rental Manager. Plus, with online applications, you can quickly screen prospective tenants – for free.
$6,637/mo
Rent Zestimate®
Refinance and save
$13,862/mo
Est. payment
Refinancing to a lower rate could help reduce your monthly payments and save thousands over the life of the loan.
$13,862/mo
Est. payment
Explore your selling options
Work with a Zillow partner agent
Leverage their expertise and Zillow's premium Showcase listings to get your home seen by more buyers.
Get startedList with your own agent
Get your home in front of millions of buyers by listing it on Zillow.
Learn how to do itSell it yourself
Take full control of how buyers see your home on Zillow by listing For Sale by Owner (FSBO).
List your homeWhat's special
Turf play areaGas fireplaceSpanish revival homeLush backyardWood balconyPrivate primary suiteLarge flat area
Zillow last checked:
Listing updated:
Listed by:
Chris Cragnotti DRE #01401809 818-244-5499,
G&C Properties
Bought with:
Lindsay Fishkin, DRE #02230449
Keller Williams Realty Los Feliz
Lori Harris, DRE #02132297
Keller Williams Realty Los Feliz
Source: CRMLS,MLS#: GD25084385 Originating MLS: California Regional MLS
Originating MLS: California Regional MLSFacts & features
Interior
Bedrooms & bathrooms
- Bedrooms: 3
- Bathrooms: 3
- Full bathrooms: 2
- 1/2 bathrooms: 1
- Main level bathrooms: 1
Rooms
- Room types: Bathroom, Bedroom, Foyer, Primary Bedroom, Other
Primary bedroom
- Features: Primary Suite
Bedroom
- Features: All Bedrooms Up
Bathroom
- Features: Jack and Jill Bath
Kitchen
- Features: Granite Counters
Other
- Features: Walk-In Closet(s)
Heating
- Central
Cooling
- Central Air
Appliances
- Included: Dishwasher, Freezer, Disposal, Gas Range, Microwave, Refrigerator, Range Hood, Vented Exhaust Fan
- Laundry: Gas Dryer Hookup, In Kitchen
Features
- Beamed Ceilings, Breakfast Area, Eat-in Kitchen, Granite Counters, Recessed Lighting, All Bedrooms Up, Entrance Foyer, Jack and Jill Bath, Primary Suite, Walk-In Closet(s)
- Flooring: Tile, Wood
- Doors: French Doors
- Windows: French/Mullioned, Wood Frames
- Basement: Utility
- Has fireplace: Yes
- Fireplace features: Living Room
- Common walls with other units/homes: No Common Walls
Interior area
- Total interior livable area: 2,644 sqft
Property
Parking
- Total spaces: 4
- Parking features: Door-Multi, Garage Faces Front, Garage
- Garage spaces: 2
- Uncovered spaces: 2
Features
- Levels: Two
- Stories: 2
- Entry location: 1
- Patio & porch: Porch, Tile
- Exterior features: Rain Gutters
- Pool features: None
- Spa features: None
- Fencing: Wood
- Has view: Yes
- View description: Peek-A-Boo, Trees/Woods
Lot
- Size: 8,056 Square Feet
- Features: Back Yard, Drip Irrigation/Bubblers, Sprinklers In Rear, Sprinklers In Front, Sprinklers Timer
Details
- Parcel number: 5649017014
- Zoning: GLR1YY
- Special conditions: Standard
Construction
Type & style
- Home type: SingleFamily
- Architectural style: Spanish
- Property subtype: Single Family Residence
Materials
- Stucco
- Foundation: Raised, Tie Down
- Roof: Spanish Tile
Condition
- Turnkey
- New construction: No
- Year built: 1926
Utilities & green energy
- Sewer: Sewer Tap Paid
- Water: Public
Community & HOA
Community
- Features: Street Lights
- Security: Carbon Monoxide Detector(s), Smoke Detector(s)
Location
- Region: Glendale
Financial & listing details
- Price per square foot: $811/sqft
- Tax assessed value: $2,037,519
- Annual tax amount: $23,526
- Date on market: 4/18/2025
- Cumulative days on market: 26 days
- Listing terms: Cash to New Loan
- Inclusions: outdoor glass dining table and chairs; wood hutch in Kitchen; cafe dining set on front patio.
- Exclusions: all curtains
- Road surface type: Paved
Price history
| Date | Event | Price |
|---|---|---|
| 5/28/2025 | Sold | $2,145,000-1.8%$811/sqft |
Source:  CRMLS #GD25084385 Report a problem CRMLS #GD25084385 Report a problem | ||
| 5/9/2025 | Pending sale | $2,185,000$826/sqft |
Source: CRMLS #GD25084385 Report a problem | ||
| 4/29/2025 | Contingent | $2,185,000$826/sqft |
Source: CRMLS #GD25084385 Report a problem | ||
| 4/18/2025 | Price change | $2,185,000-4%$826/sqft |
Source: CRMLS #GD25084385 Report a problem | ||
| 3/23/2025 | Listed for sale | $2,275,000+18.5%$860/sqft |
Source: CRMLS #GD25063291 Report a problem | ||
| 7/29/2021 | Sold | $1,920,000+13.2%$726/sqft |
Source:  Pasadena Foothills MLS #P1-5205 Report a problem Pasadena Foothills MLS #P1-5205 Report a problem | ||
| 7/17/2021 | Pending sale | $1,696,000$641/sqft |
Source: Pasadena Foothills MLS #P1-5205 Report a problem | ||
| 6/27/2021 | Contingent | $1,696,000$641/sqft |
Source: Pasadena Foothills MLS #P1-5205 Report a problem | ||
| 6/12/2021 | Listed for sale | $1,696,000+73.9%$641/sqft |
Source: Pasadena Foothills MLS #P1-5205 Report a problem | ||
| 5/20/2010 | Sold | $975,000+26.8%$369/sqft |
Source: Public Record Report a problem | ||
| 10/31/2001 | Sold | $769,000+37.3%$291/sqft |
Source: Public Record Report a problem | ||
| 8/19/1998 | Sold | $560,000+24.4%$212/sqft |
Source: Public Record Report a problem | ||
| 2/11/1994 | Sold | $450,000$170/sqft |
Source: Public Record Report a problem | ||
Public tax history
| Year | Property taxes | Tax assessment |
|---|---|---|
| 2025 | $23,526 +7.4% | $2,037,519 +2% |
| 2024 | $21,896 +2.4% | $1,997,568 +2% |
| 2023 | $21,391 +1.8% | $1,958,400 +2% |
| 2022 | $21,018 +63.8% | $1,920,000 +65.1% |
| 2021 | $12,831 +1.5% | $1,162,700 +1% |
| 2020 | $12,646 | $1,150,779 +2% |
| 2019 | $12,646 +4% | $1,128,216 +2% |
| 2018 | $12,160 | $1,106,095 +2% |
| 2017 | $12,160 +1.6% | $1,084,408 +2% |
| 2016 | $11,973 +3.2% | $1,063,146 +1.5% |
| 2015 | $11,600 +3.1% | $1,047,177 +2% |
| 2014 | $11,256 | $1,026,665 +2.5% |
| 2012 | -- | $1,001,987 +2% |
| 2011 | -- | $982,341 +11.2% |
| 2010 | -- | $883,153 -0.2% |
| 2009 | -- | $885,252 +2% |
| 2008 | -- | $867,895 +2% |
| 2007 | -- | $850,878 +2% |
| 2006 | -- | $834,195 |
| 2005 | -- | $834,195 +4% |
| 2004 | -- | $801,804 +1.9% |
| 2003 | -- | $787,110 +2.4% |
| 2002 | -- | $769,000 +34.6% |
| 2000 | -- | $571,200 |
Find assessor info on the county website
Neighborhood: Rossmoyne
Nearby homes
- $1,444,6002 bd2 ba1.5k sqft601 E Mountain St, Glendale, CA 91207Off Market

- $1,825,0004 bd3 ba2.3k sqft611 E Mountain St, Glendale, CA 91207Sold
- $2,731,6005 bd3 ba3.4k sqft539 E Mountain St, Glendale, CA 91207Off Market
- $2,019,3005 bd2 ba2.2k sqft615 E Mountain St, Glendale, CA 91207Off Market
- $2,347,2003 bd4 ba3.6k sqft738 Cavanagh Rd, Glendale, CA 91207Off Market
- $1,158,9002 bd2 ba1.1k sqft533 E Mountain St, Glendale, CA 91207Off Market
- $1,629,7002 bd2 ba1.5k sqft1246 N Isabel St, Glendale, CA 91207Off Market
- $2,622,4003 bd4 ba2.4k sqft742 Cavanagh Rd, Glendale, CA 91207Off Market
Nearby schools
GreatSchools rating
- 6/10R. D. White Elementary SchoolGrades: K-5Distance: 0.8 mi
- 8/10Woodrow Wilson Middle SchoolGrades: 6-8Distance: 0.9 mi
- 6/10Glendale High SchoolGrades: 9-12Distance: 1.7 mi
Get a cash offer in 3 minutes
Find out how much your home could sell for in as little as 3 minutes with a no-obligation cash offer.
Estimated market value
$2,123,700
Get a cash offer in 3 minutes
Find out how much your home could sell for in as little as 3 minutes with a no-obligation cash offer.
Estimated market value
$2,123,700
- California
- Los Angeles County
- Glendale
- 91207
- Rossmoyne
- 605 E Mountain St
Nearby cities
Nearby neighborhoods
Nearby zip codes
Other Glendale Topics
