This charming and cozy ranch home offers the perfect blend of comfort and style. Step inside to find a welcoming living room that flows seamlessly into the dining area, creating an inviting space for gatherings. The efficient galley kitchen makes meal prep a breeze. The main floor features a Huge Master Bedroom, another bedroom and a full bath. Downstairs, the spacious basement is a standout feature boasting a large Family Room and additional bedroom and another bath. There is also access to the outside. The home has been well-maintained, with newer siding, windows, and heat and air system. The shingles are only 3 yrs old. Outside, you'll love the large, fenced yard. Both front and back porches are covered, offering a perfect spot to unwind. This very cute home is ready for you to move in and start making memories!
Sold-co-op w/mbr
Price Unknown
605 E Nineth St, Harper, KS 67058
3beds
1,840sqft
Single Family Offsite Built
Built in 1970
0.44 Acres Lot
$116,900 Zestimate®
$--/sqft
$1,099 Estimated rent
Home value
$116,900
$96,000 - $140,000
$1,099/mo
Zestimate® history
Owner options
List your home for rent
$1,099/mo
Rent Zestimate®
Find your next renter with Zillow Rental Manager. Plus, with online applications, you can quickly screen prospective tenants – for free.
$1,099/mo
Rent Zestimate®
Refinance and save
Refinancing to a lower rate could help reduce your monthly payments and save thousands over the life of the loan.
Explore your selling options
Work with a Zillow partner agent
Leverage their expertise and Zillow's premium Showcase listings to get your home seen by more buyers.
Get startedList with your own agent
Get your home in front of millions of buyers by listing it on Zillow.
Learn how to do itSell it yourself
Take full control of how buyers see your home on Zillow by listing For Sale by Owner (FSBO).
List your homeWhat's special
Zillow last checked:
Listing updated:
Listed by:
Gary Grigsby 620-886-0766,
Century 21 Grigsby Realty
Bought with:
Kari Higgins, BR00053476
Source: SCKMLS as distributed by MLS GRID,MLS#: 644315
Facts & features
Interior
Bedrooms & bathrooms
- Bedrooms: 3
- Bathrooms: 2
- Full bathrooms: 2
Primary bedroom
- Description: Carpet
- Level: Main
- Area: 252
- Dimensions: 18x14
Kitchen
- Description: Vinyl
- Level: Main
- Area: 80
- Dimensions: 10x8
Living room
- Description: Carpet
- Level: Main
- Area: 224
- Dimensions: 16x14
Heating
- Forced Air, Natural Gas
Cooling
- Central Air, Electric
Appliances
- Included: Refrigerator, Range
- Laundry: Main Level, 220 equipment
Features
- Ceiling Fan(s)
- Basement: Finished
- Has fireplace: No
Interior area
- Total interior livable area: 1,840 sqft
- Finished area above ground: 920
- Finished area below ground: 920
Property
Parking
- Parking features: None
Features
- Levels: One
- Stories: 1
- Patio & porch: Covered
- Fencing: Chain Link
Lot
- Size: 0.44 Acres
- Features: Standard
Details
- Additional structures: Storage
- Parcel number: 0390930603016003000
Construction
Type & style
- Home type: SingleFamily
- Architectural style: Modular
- Property subtype: Single Family Offsite Built
Materials
- Frame
- Foundation: Full, No Egress Window(s)
- Roof: Composition
Condition
- Year built: 1970
Utilities & green energy
- Gas: Natural Gas Available
- Utilities for property: Sewer Available, Natural Gas Available, Public
Community & HOA
Community
- Subdivision: NONE LISTED ON TAX RECORD
HOA
- Has HOA: No
Location
- Region: Harper
Financial & listing details
- Annual tax amount: $1,404
- Date on market: 9/6/2024
- Cumulative days on market: 48 days
- Ownership: Individual
- Road surface type: Paved
Price history
Price history is unavailable.
Public tax history
Tax history is unavailable.
Neighborhood: 67058
Nearby homes
- $9,3003 bd1 ba1k sqft504 E 9th St, Harper, KS 67058Off Market
- $20,1903 bd1 ba1.1k sqft410 E 9th St, Harper, KS 67058Off Market
- $28,1002 bd1 ba744 sqft510 E 9th St, Harper, KS 67058Off Market
- $185,0005 bd1 ba1.5k sqft409 E 9th St, Harper, KS 67058For Sale
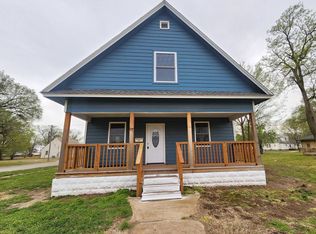
- $9,5403 bd1 ba1.5k sqft409 E 9th St, Harper, KS 67058Off Market
- $9,5403 bd1 ba1.5k sqft409 E 9th St, Harper, KS 67058Off Market
- $50,5003 bd1 ba954 sqft409 E 9th St, Harper, KS 67058Off Market
- $13,470-- bd-- ba520 sqft513 E 9th St, Harper, KS 67058Off Market
Nearby schools
GreatSchools rating
- 6/10Harper Elementary SchoolGrades: PK-6Distance: 0.5 mi
- 5/10Chaparral High AnthonyGrades: 7-12Distance: 4.9 mi
Schools provided by the listing agent
- Elementary: Harper
- Middle: Chaparral
- High: Chaparral
Source: SCKMLS as distributed by MLS GRID. This data may not be complete. We recommend contacting the local school district to confirm school assignments for this home.
- Kansas
- Harper County
- Harper
- 67058
- 605 E Nineth St
