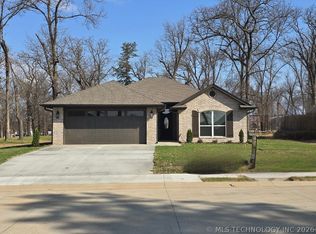
Well-designed 3 bed, 2 bath home featuring an open-concept layout with a spacious great room, kitchen, and dining area. Split floor plan offers a private master suite with walk-in closet, dual vanities, tub, and separate shower. Two additional bedrooms and full bath located on opposite side of home. Kitchen includes pantry and convenient access to utility room. Enjoy outdoor living on the covered patio plus a welcoming covered front porch. Double garage provides ample storage. Functional layout with great flow for everyday living and entertaining.
Pending
$299,500
605 E Oak Tree Ave, Perkins, OK 74059
3beds
1,502sqft
Single Family Residence
Built in 2026
8,400 Square Feet Lot
$295,100 Zestimate®
$199/sqft
$-- HOA
What's special
Walk-in closetWelcoming covered front porchOpen-concept layoutPrivate master suiteDual vanitiesSeparate showerDining area
- 182 days
- 7
- 0
Zillow last checked:
Listing updated:
Listed by:
Jeana Coyle 405-747-6977,
FRONTIER REALTY,
Lanae Demuth 405-714-1934,
FRONTIER REALTY
Source: Stillwater MLS,MLS#: 133991
Facts & features
Interior
Bedrooms & bathrooms
- Bedrooms: 3
- Bathrooms: 2
- Full bathrooms: 2
Rooms
- Room types: Dining Room, Living Room
Bedroom
- Description: Split Floor Plan
Dining room
- Description: Overlooking Backyard
Living room
- Description: Open To Dining/Kitchen
Cooling
- Central Air
Features
- Has basement: No
Interior area
- Total structure area: 1,502
- Total interior livable area: 1,502 sqft
Property
Parking
- Total spaces: 2
- Parking features: Attached
- Attached garage spaces: 2
Features
- Levels: One
- Stories: 1
- Patio & porch: Patio
Lot
- Size: 8,400 Square Feet
- Dimensions: 70 x 120
Details
- Parcel number: 17N03E064PK0400030006
- Zoning description: Residential Perkins
Construction
Type & style
- Home type: SingleFamily
- Property subtype: Single Family Residence
Materials
- Brick Veneer
- Foundation: Slab
- Roof: Composition
Condition
- Year built: 2026
Utilities & green energy
- Electric: City
- Sewer: Public Sewer
- Water: Public
Community & HOA
Community
- Subdivision: Kinder-Wells
Location
- Region: Perkins
Financial & listing details
- Price per square foot: $199/sqft
- Tax assessed value: $2,800
- Annual tax amount: $33
- Date on market: 3/24/2026
- Road surface type: Paved
Estimated market value
$295,100
$280,000 - $310,000
$1,963/mo
Price history
| Date | Event | Price |
|---|---|---|
| 8/4/2026 | Pending sale | $299,500$199/sqft |
Source:  Stillwater MLS #133991 Report a problem Stillwater MLS #133991 Report a problem | ||
| 3/24/2026 | Listed for sale | $299,500+524%$199/sqft |
Source: Stillwater MLS #133991 Report a problem | ||
| 6/12/2014 | Sold | $48,000$32/sqft |
Source: Public Record Report a problem | ||
Public tax history
| Year | Property taxes | Tax assessment |
|---|---|---|
| 2025 | $34 -1.3% | $319 |
| 2024 | $34 +0.2% | $319 |
| 2023 | $34 | $319 |
Find assessor info on the county website
Monthly payment
Est. payment
Payment breakdown
Explore the cost of this home by adjusting the details. Changes won't be saved.Climate risks
Neighborhood: 74059
Nearby schools
Schools provided by the listing agent
- District: Perkins School District
Source: Stillwater MLS. This data may not be complete. We recommend contacting the local school district to confirm school assignments for this home.

Similar homes
- $289,9004 bd2 ba1.7k sqft514 E Kinder Wells Blvd, Perkins, OK 74059For Sale
 MLS ID #135082, Katie Stanley, FRONTIER REALTY. Stillwater MLS
 - $289,4993 bd2 ba1.5k sqft529 E Oak Tree Ave, Perkins, OK 74059For Sale
 MLS ID #2547938, Sharyl Pickens, Realty ONE Group Champion. MLS Technology, Inc.
 - $249,9004 bd2 ba1.7k sqft415 SE 3rd St, Perkins, OK 74059For Sale
 MLS ID #134761, Lisa Hayter, FRONTIER REALTY. Stillwater MLS
 - $225,0004 bd2 ba1.5k sqft902 Pogue St, Perkins, OK 74059For Sale
 MLS ID #134606, Ashley Burnett, Unico Real Estate, LLC. Stillwater MLS
