Skip main navigation
Closed
  • Price Unknown

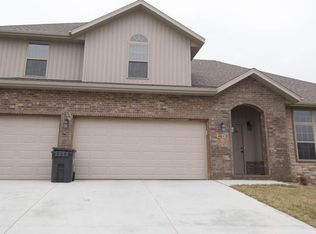
    605 E Sugarmill Court, Ozark, MO 65721

    4beds
    2,286sqft
    Single Family Residence
    Built in 2016
    10,454.4 Square Feet Lot
    $345,800 Zestimate®
    $--/sqft
    $2,297 Estimated rent

    Home value

    $345,800

    $329,000 - $363,000

    $2,297/mo

    Zestimate® history
    Loading
    Loading...

    Owner options

    List your home for rent

    $2,297/mo

    Rent Zestimate®

    Find your next renter with Zillow Rental Manager. Plus, with online applications, you can quickly screen prospective tenants – for free.

    Learn more

    $2,297/mo

    Rent Zestimate®

    Refinance and save

    Refinancing to a lower rate could help reduce your monthly payments and save thousands over the life of the loan.

    See today's rates

    Explore your selling options

    Work with a Zillow partner agent

    Leverage their expertise and Zillow's premium Showcase listings to get your home seen by more buyers.

    Get started

    List with your own agent

    Get your home in front of millions of buyers by listing it on Zillow.

    Learn how to do it

    Sell it yourself

    Take full control of how buyers see your home on Zillow by listing For Sale by Owner (FSBO).

    List your home

    What's special

    Impeccably well maintained and Move-In Ready. Located on a cul de sac, this multi-level home has room for everyone. The living room exudes natural light from its soaring ceilings and full-length windows. Also on the main level you'll find a bonus room, complete with 1/2 bath, that would make a great home office, bedroom, second living or any number of other things and don't miss the crawlspace storage that also doubles as a great space for hobbies. Enjoy the huge kitchen featuring tons of cabinet and counter space plus a true dining room and access to the large back yard perfect for activities and entertaining. The primary suite enjoys a private bath with both a soaker tub and a walk-in shower and both spares are larger than average. Big, dedicated laundry room and a 3-car garage complete this wonderful home.

    Zillow last checked:

    Listing updated:

    Listed by:

    Joy Bray 480-228-3531,

    Gateway Real Estate Team LLC,

    Ryan D Kell 417-224-7069,

    Gateway Real Estate Team LLC

    Bought with:

    Brock Rapp, 2020033094

    Empire, REALTORS

    Source: SOMOMLS as distributed by MLS GRID,MLS#: 60273409MLS Logo

    Facts & features

    Interior

    Bedrooms & bathrooms
    • Bedrooms: 4
    • Bathrooms: 3
    • Full bathrooms: 2
    • 1/2 bathrooms: 1
    Heating
    • Central, Forced Air, Heat Pump, Electric, Natural Gas
    Cooling
    • Ceiling Fan(s), Central Air
    Appliances
    • Included: Electric Cooktop, Dishwasher, Disposal, Microwave
    Features
    • Granite Counters, High Ceilings, High Speed Internet, Soaking Tub, Tray Ceiling(s), Walk-In Closet(s), Walk-in Shower
    • Flooring: Carpet, Hardwood, Tile
    • Windows: Double Pane Windows
    • Has basement: No
    • Has fireplace: Yes
    • Fireplace features: Gas
    Interior area
    • Total structure area: 2,286
    • Total interior livable area: 2,286 sqft
    • Finished area above ground: 2,286
    • Finished area below ground: 0

    Property

    Parking
    • Total spaces: 3
    • Parking features: Garage - Attached
    • Attached garage spaces: 3
    Features
    • Levels: Two
    • Stories: 2
    • Patio & porch: Covered, Deck, Front Porch
    • Exterior features: Rain Gutters
    • Fencing: Privacy
    Lot
    • Size: 10,454 sqft
    • Dimensions: 75 x 142.9
    • Features: Cul-De-Sac, Landscaped
    Details
    • Parcel number: 110735001009009000

    Construction

    Type & style
    • Home type: SingleFamily
    • Architectural style: Ranch,Split Level,Traditional
    • Property subtype: Single Family Residence
    Materials
    • Brick, Vinyl Siding
    • Foundation: Crawl Space, Other
    • Roof: Composition
    Condition
    • New construction: Yes
    • Year built: 2016

    Utilities & green energy

    • Sewer: Public Sewer
    • Water: Public
    Green energy
    • Energy efficient items: High Efficiency - 90%+

    Community & neighborhood

    Location
    • Region: Ozark
    • Subdivision: Mill Pointe

    Other

    Other facts
    • Listing terms: Cash,Conventional,FHA,VA Loan

    Price history

    DateEventPrice
    10/22/2024Sold--
    Source: SOMOMLS as distributed by MLS GRID #60273409 Report a problem
    9/30/2024Pending sale$340,000$149/sqft
    Source: SOMOMLS as distributed by MLS GRID #60273409 Report a problem
    9/15/2024Price change$340,000-2.8%$149/sqft
    Source: SOMOMLS as distributed by MLS GRID #60273409 Report a problem
    8/21/2024Listed for sale$349,900$153/sqft
    Source: SOMOMLS as distributed by MLS GRID #60273409 Report a problem
    7/23/2024Pending sale$349,900$153/sqft
    Source: SOMOMLS as distributed by MLS GRID #60273409 Report a problem
    7/19/2024Listed for sale$349,900$153/sqft
    Source: SOMOMLS as distributed by MLS GRID #60273409 Report a problem

    Public tax history

    Tax history is unavailable.

    Neighborhood: 65721

    Nearby schools

    GreatSchools rating
    Schools provided by the listing agent
    • Elementary: OZ South
    • Middle: Ozark
    • High: Ozark

    Source: SOMOMLS as distributed by MLS GRID. This data may not be complete. We recommend contacting the local school district to confirm school assignments for this home.

    Sell for more on Zillow
    Get a Zillow Showcase℠ listing at no additional cost and you could sell for .
    $345,800
    2% more
    +$6,916
    With Zillow Showcase(estimated)
    $352,716