Gorgeously renovated in Braddock Heights! Located on a quiet, tree-lined street with creek views, this four bedroom home will make you feel like you're miles away from the city. A true entertainer's dream - from the kitchen to the family room, the backyard patio to the fire-pit with a pizza oven! Featuring brand new appliances, modern tile, updated fixtures and so much more, this home is truly move-in ready with space for everyone. Enter into the foyer with herringbone patterned wood flooring and head into the living room with gas fireplace and open kitchen to your left. With an oversized island, 48 inch stainless range with double ovens, tons of crisp shaker-style cabinetry and a large sink - both the everyday cook and gourmet chef will be happy in this kitchen. The dining room is just off the kitchen and living room and can easily accommodate 10 or more for large gatherings. The rear of the home boasts a family room with fireplace and vaulted ceiling, a powder room and a large pantry. Gorgeous glass doors fully open to a massive, hardscaped patio and backyard oasis. A separate studio/office is perfect for working from home. The yard also features a tiered putting green, a fort, a fire-pit with a pizza oven and plenty of patio space for grilling and outdoor entertaining. Back inside, the second floor features a stunning primary suite with custom built-in closets, an en-suite bathroom and a private balcony overlooking the rear yard. A second bedroom and full bath round out this level. Up one more level you will find a large, airy bedroom with walk-in closet. Up one final level you will find a loft-like game/media room, storage and a half bathroom. The lower level of the home is great for game day or guests! Enjoy the recreation room with a mini-kitchen and space for a game or small dining table plus a fourth bedroom and full bathroom. Laundry and utilities are located on this level, and there is convenient access to the backyard from the bedroom area. Timber Branch is a quiet hideaway in the heart of Braddock Heights. Enjoy walking, running or biking with peaceful stream views. Located close to the shops and restaurants of Del Ray and Old Town and conveniently located near I-395 and Reagan National Airport, you will love living here! Welcome Home!
Sold for $1,475,000
$1,475,000
605 E Timber Branch Pkwy, Alexandria, VA 22302
4beds
3,060sqft
Single Family Residence
Built in 1961
0.3 Acres Lot
$1,694,400 Zestimate®
$482/sqft
$5,651 Estimated rent
Home value
$1,694,400
$1.59M - $1.83M
$5,651/mo
Zestimate® history
Owner options
List your home for rent
$5,651/mo
Rent Zestimate®
Find your next renter with Zillow Rental Manager. Plus, with online applications, you can quickly screen prospective tenants – for free.
$5,651/mo
Rent Zestimate®
Refinance and save
$9,122/mo
Est. payment
Refinancing to a lower rate could help reduce your monthly payments and save thousands over the life of the loan.
$9,122/mo
Est. payment
Explore your selling options
Work with a Zillow partner agent
Leverage their expertise and Zillow's premium Showcase listings to get your home seen by more buyers.
Get startedList with your own agent
Get your home in front of millions of buyers by listing it on Zillow.
Learn how to do itSell it yourself
Take full control of how buyers see your home on Zillow by listing For Sale by Owner (FSBO).
List your homeWhat's special
Zillow last checked:
Listing updated:
Listed by:
Jennifer Walker 703-675-1566,
Corcoran McEnearney,
Co-Listing Agent: Micki H Macnaughton 703-622-1080,
Corcoran McEnearney
Bought with:
Lauren Gagne, 653609
KW Metro Center
Source: Bright MLS,MLS#: VAAX2037544
Facts & features
Interior
Bedrooms & bathrooms
- Bedrooms: 4
- Bathrooms: 5
- Full bathrooms: 3
- 1/2 bathrooms: 2
- Main level bathrooms: 1
Rooms
- Room types: Living Room, Dining Room, Primary Bedroom, Sitting Room, Bedroom 2, Bedroom 3, Bedroom 4, Kitchen, Family Room, Foyer, Laundry, Loft, Recreation Room, Bathroom 1, Primary Bathroom
Basement
- Area: 619
Heating
- Forced Air, Electric
Cooling
- Central Air, Ductless, Electric
Appliances
- Included: Microwave, Dryer, Washer, Dishwasher, Disposal, Humidifier, Refrigerator, Ice Maker, Stainless Steel Appliance(s), Range, Extra Refrigerator/Freezer, Oven/Range - Gas, Range Hood, Six Burner Stove, Water Dispenser, Electric Water Heater
- Laundry: Lower Level, Laundry Room
Features
- Ceiling Fan(s), Open Floorplan, Upgraded Countertops, Kitchenette, Kitchen Island, Kitchen - Gourmet, Pantry, Breakfast Area, Family Room Off Kitchen, Primary Bath(s), Walk-In Closet(s), Recessed Lighting, Formal/Separate Dining Room, Bar, Wine Storage, Vaulted Ceiling(s), Beamed Ceilings
- Flooring: Hardwood, Ceramic Tile, Wood
- Doors: Sliding Glass
- Basement: Finished,Exterior Entry,Interior Entry,Walk-Out Access,Connecting Stairway,Full,Improved,Side Entrance,Windows
- Number of fireplaces: 2
- Fireplace features: Gas/Propane, Corner, Brick, Double Sided, Glass Doors, Insert, Wood Burning Stove
Interior area
- Total structure area: 3,060
- Total interior livable area: 3,060 sqft
- Finished area above ground: 2,441
- Finished area below ground: 619
Property
Parking
- Parking features: Driveway
- Has uncovered spaces: Yes
Accessibility
- Accessibility features: None
Features
- Levels: Multi/Split,Five
- Stories: 5
- Patio & porch: Patio, Deck, Brick
- Exterior features: Extensive Hardscape, Lighting, Barbecue, Play Area, Storage, Sidewalks, Stone Retaining Walls, Balcony
- Pool features: None
- Fencing: Full,Privacy,Split Rail
- Has view: Yes
- View description: Creek/Stream, Garden, Trees/Woods
- Has water view: Yes
- Water view: Creek/Stream
- Waterfront features: Creek/Stream
Lot
- Size: 0.3 Acres
- Features: Landscaped, Wooded, Premium, Private, Rear Yard, SideYard(s), Sloped, Stream/Creek
Details
- Additional structures: Above Grade, Below Grade, Outbuilding
- Parcel number: 16480000
- Zoning: R 8
- Special conditions: Standard
Construction
Type & style
- Home type: SingleFamily
- Architectural style: Contemporary
- Property subtype: Single Family Residence
Materials
- Combination
- Foundation: Other
- Roof: Architectural Shingle
Condition
- New construction: No
- Year built: 1961
- Major remodel year: 2020
Utilities & green energy
- Sewer: Public Sewer
- Water: Public
Community & HOA
Community
- Subdivision: Braddock Heights
HOA
- Has HOA: No
Location
- Region: Alexandria
Financial & listing details
- Price per square foot: $482/sqft
- Tax assessed value: $1,111,824
- Annual tax amount: $12,619
- Date on market: 9/3/2024
- Listing agreement: Exclusive Right To Sell
- Ownership: Fee Simple
Price history
| Date | Event | Price |
|---|---|---|
| 9/23/2024 | Sold | $1,475,000+1.7%$482/sqft |
Source:  Bright MLS #VAAX2037544 Report a problem Bright MLS #VAAX2037544 Report a problem | ||
| 9/5/2024 | Pending sale | $1,450,000$474/sqft |
Source: Bright MLS #VAAX2037544 Report a problem | ||
| 9/3/2024 | Listed for sale | $1,450,000-14.5%$474/sqft |
Source: Bright MLS #VAAX2037544 Report a problem | ||
| 7/19/2024 | Listing removed | -- |
Source: Bright MLS #VAAX2034830 Report a problem | ||
| 6/7/2024 | Listed for sale | $1,695,000+140.4%$554/sqft |
Source: Bright MLS #VAAX2034830 Report a problem | ||
| 9/27/2011 | Sold | $705,000$230/sqft |
Source: Public Record Report a problem | ||
Public tax history
| Year | Property taxes | Tax assessment |
|---|---|---|
| 2026 | $16,174 +5.8% | $1,424,982 +5.8% |
| 2025 | $15,280 +21.1% | $1,346,289 +21.1% |
| 2024 | $12,619 +7.3% | $1,111,824 +4.9% |
| 2023 | $11,766 +4.5% | $1,059,986 +4.5% |
| 2022 | $11,260 -0.4% | $1,014,395 +8.1% |
| 2021 | $11,300 | $938,596 +1.2% |
| 2020 | -- | $927,010 +5.7% |
| 2019 | -- | $876,847 +4.5% |
| 2018 | $7,486 -15% | $838,724 -0.7% |
| 2017 | $8,809 | $844,543 |
| 2016 | $8,809 +5% | $844,543 +5% |
| 2015 | $8,390 +1.2% | $804,456 +1.2% |
| 2014 | $8,291 +14.6% | $794,952 +7.5% |
| 2013 | $7,235 +3.3% | $739,741 +3.3% |
| 2012 | $7,007 +4.4% | $716,415 +4.4% |
| 2011 | $6,714 +1.6% | $686,482 +1.6% |
| 2010 | $6,607 -0.5% | $675,582 -8.1% |
| 2009 | $6,640 +3.1% | $735,304 -3.6% |
| 2008 | $6,442 -3.1% | $762,406 -4.8% |
| 2007 | $6,649 +3.4% | $801,038 +1.5% |
| 2006 | $6,432 -13.6% | $789,200 +13.5% |
| 2005 | $7,442 +14.9% | $695,500 +14.9% |
| 2004 | $6,475 +25.8% | $605,100 +25.8% |
| 2003 | $5,146 +15.9% | $480,900 +15.9% |
| 2002 | $4,442 +12.6% | $415,100 +12.6% |
| 2001 | $3,946 | $368,800 |
Find assessor info on the county website
Neighborhood: North Ridge-Rosemont
Nearby homes
- $2,435,0006 bd5 ba4.7k sqft413 E Timber Branch Pkwy, Alexandria, VA 22302Sold

- $1,500,0004 bd4 ba3.1k sqft630 Oakley Pl, Alexandria, VA 22302Sold
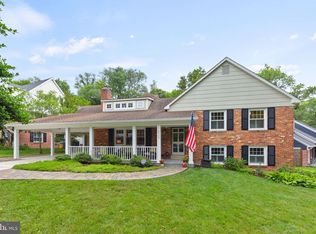
- $1,618,2006 bd4 ba3.2k sqft626 Oakley Pl, Alexandria, VA 22302Off Market
- $2,186,100-- bd2 ba3.7k sqft647 Oakland Ter, Alexandria, VA 22302Off Market
- $1,131,000-- bd-- ba-- sqft649 Oakland Ter, Alexandria, VA 22302Off Market
- $1,511,200-- bd3 ba3.2k sqft622 Oakley Pl, Alexandria, VA 22302Off Market
- $1,628,9005 bd4 ba2.5k sqft656 W Timber Branch Pkwy, Alexandria, VA 22302Off Market
- $1,144,400-- bd2 ba1.7k sqft648 W Timber Branch Pkwy, Alexandria, VA 22302Off Market
Nearby schools
GreatSchools rating
- 5/10Douglas MacArthur Elementary SchoolGrades: PK-5Distance: 0.5 mi
- NAGovernor's Health Science AcademyGrades: Distance: 0.7 mi
- 2/10Alexandria City High SchoolGrades: 9-12Distance: 0.7 mi
Schools provided by the listing agent
- High: Alexandria City
- District: Alexandria City Public Schools
Source: Bright MLS. This data may not be complete. We recommend contacting the local school district to confirm school assignments for this home.
Get a cash offer in 3 minutes
Find out how much your home could sell for in as little as 3 minutes with a no-obligation cash offer.
Estimated market value
$1,694,400
Get a cash offer in 3 minutes
Find out how much your home could sell for in as little as 3 minutes with a no-obligation cash offer.
Estimated market value
$1,694,400
- Virginia
- Alexandria City
- Alexandria
- 22302
- North Ridge-Rosemont
- 605 E Timber Branch Pkwy
Nearby cities
Nearby neighborhoods
Nearby zip codes
Other Alexandria Topics
