Better than new and built in 2024, this stunning 3-bedroom, 2-bath home offers 1,737 square feet of thoughtfully designed living space in the highly sought-after Burleson ISD. Soaring 11-foot ceilings and a vaulted living room accented with a beautiful wood beam create an open, inviting atmosphere. The spacious living area features an elegant electric fireplace with mantel, while the chef's kitchen is equipped with granite countertops, GE Profile stainless steel appliances, and a convenient mudroom just off the garage.
The private primary suite is designed for relaxation with a luxurious spa-inspired bath featuring a freestanding soaking tub, separate glass shower, dual vanities, and granite countertops. Ceiling fans are installed throughout the home for year-round comfort.
Step outside to a covered patio overlooking peaceful greenspace with no rear neighbors. The oversized backyard offers endless possibilities with plenty of room for a pool, workshop, garden, or outdoor entertaining. A combination of 6-foot wood privacy fencing and wrought iron fencing provides both privacy and scenic views.
Conveniently located just minutes from shopping, dining, and entertainment, this exceptional home combines modern style, quality finishes, and a premium homesite in one outstanding package.
Pending
Price cut: $5K (7/6)
$375,000
605 Eagle Bend Ln, Burleson, TX 76028
3beds
1,737sqft
:
Get pre-qualified$2,636/mo
Single Family Residence
Built in 2024
10,018 Square Feet Lot
$371,000 Zestimate®
$216/sqft
$25/mo HOA
What's special
Luxurious spa-inspired bathFreestanding soaking tubDual vanitiesSeparate glass shower
- 21 days |
- 848 |
- 94 |
Likely to sell faster than
Zillow last checked:
Listing updated:
Listed by:
Donald Wooten 0627209 817-932-4024,
Real Broker, LLC 855-450-0442
Source: NTREIS,MLS#: 21322607
Facts & features
Interior
Bedrooms & bathrooms
- Bedrooms: 3
- Bathrooms: 2
- Full bathrooms: 2
Primary bedroom
- Features: Ceiling Fan(s), Dual Sinks, En Suite Bathroom, Hollywood Bath, Separate Shower, Walk-In Closet(s)
- Level: First
- Dimensions: 1 x 1
Bedroom
- Features: Ceiling Fan(s)
- Level: First
- Dimensions: 1 x 1
Bedroom
- Features: Ceiling Fan(s)
- Level: First
- Dimensions: 1 x 1
Primary bathroom
- Features: Dual Sinks, En Suite Bathroom, Granite Counters, Hollywood Bath, Separate Shower
- Level: First
- Dimensions: 1 x 1
Other
- Features: Granite Counters
- Level: First
- Dimensions: 11 x 1
Kitchen
- Features: Built-in Features, Eat-in Kitchen, Granite Counters, Kitchen Island, Pantry, Walk-In Pantry
- Level: First
- Dimensions: 1 x 1
Laundry
- Features: Built-in Features
- Level: First
- Dimensions: 1 x 1
Living room
- Features: Ceiling Fan(s), Fireplace
- Level: First
- Dimensions: 1 x 1
Heating
- Central, Electric
Cooling
- Central Air, Ceiling Fan(s), Electric
Appliances
- Included: Dishwasher, Electric Cooktop, Electric Oven, Electric Water Heater, Disposal, Vented Exhaust Fan
- Laundry: Washer Hookup, Electric Dryer Hookup, Laundry in Utility Room
Features
- Decorative/Designer Lighting Fixtures, Granite Counters, High Speed Internet, Kitchen Island, Open Floorplan, Walk-In Closet(s), Wired for Sound
- Flooring: Carpet, Ceramic Tile
- Windows: Window Coverings
- Has basement: No
- Number of fireplaces: 1
- Fireplace features: Decorative, Electric, Living Room
Interior area
- Total interior livable area: 1,737 sqft
Video & virtual tour
Property
Parking
- Total spaces: 2
- Parking features: Garage Faces Front, Garage, Garage Door Opener
- Attached garage spaces: 2
Features
- Levels: One
- Stories: 1
- Patio & porch: Covered
- Exterior features: Rain Gutters
- Pool features: None
- Fencing: Back Yard,Fenced,Metal
Lot
- Size: 10,018 Square Feet
Details
- Parcel number: 126454420506
Construction
Type & style
- Home type: SingleFamily
- Architectural style: Detached
- Property subtype: Single Family Residence
Materials
- Brick, Frame, Rock, Stone, Wood Siding
- Foundation: Slab
- Roof: Composition
Condition
- Year built: 2024
Utilities & green energy
- Sewer: Public Sewer
- Water: Public
- Utilities for property: Sewer Available, Separate Meters, Water Available
Community & HOA
Community
- Features: Curbs, Sidewalks
- Subdivision: Shannon Crk Dev Ph 2
HOA
- Has HOA: Yes
- Services included: Association Management
- HOA fee: $300 annually
- HOA name: Shannon Creek Poa
- HOA phone: 000-000-0000
Location
- Region: Burleson
Financial & listing details
- Price per square foot: $216/sqft
- Tax assessed value: $350,721
- Annual tax amount: $8,299
- Date on market: 7/6/2026
- Cumulative days on market: 13 days
- Listing terms: Cash,Conventional,FHA,VA Loan
Estimated market value
$371,000
$352,000 - $390,000
$2,273/mo
Price history
| Date | Event | Price |
|---|---|---|
| 7/27/2026 | Pending sale | $375,000$216/sqft |
Source: NTREIS #21322607 Report a problem | ||
| 7/20/2026 | Contingent | $375,000$216/sqft |
Source: NTREIS #21322607 Report a problem | ||
| 7/6/2026 | Price change | $375,000-1.3%$216/sqft |
Source: NTREIS #21322607 Report a problem | ||
| 3/17/2026 | Price change | $380,000-1.3%$219/sqft |
Source: Owner Report a problem | ||
| 12/24/2025 | Price change | $384,900-1.3%$222/sqft |
Source: Owner Report a problem | ||
| 10/27/2025 | Price change | $389,900-1.3%$224/sqft |
Source: Owner Report a problem | ||
| 9/27/2025 | Price change | $395,000-1.2%$227/sqft |
Source: Owner Report a problem | ||
| 8/29/2025 | Price change | $399,990-1.2%$230/sqft |
Source: Owner Report a problem | ||
| 8/8/2025 | Price change | $404,990-1.2%$233/sqft |
Source: Owner Report a problem | ||
| 6/21/2025 | Price change | $409,9900%$236/sqft |
Source: Owner Report a problem | ||
| 6/13/2025 | Listed for sale | $410,000$236/sqft |
Source: Owner Report a problem | ||
Public tax history
| Year | Property taxes | Tax assessment |
|---|---|---|
| 2025 | $6,345 +217.5% | $350,721 +303.1% |
| 2024 | $1,999 | $87,000 |
Find assessor info on the county website
Monthly payment
Est. payment
Payment breakdown
Explore the cost of this home by adjusting the details. Changes won't be saved.Climate risks
Neighborhood: 76028
Nearby schools
GreatSchools rating
- 7/10Irene Clinkscale Elementary SchoolGrades: PK-5Distance: 0.8 mi
- 5/10Hughes Middle SchoolGrades: 6-8Distance: 2.3 mi
- 6/10Burleson High SchoolGrades: 9-12Distance: 1.4 mi
Schools provided by the listing agent
- Elementary: Irene Clinkscale
- Middle: Hughes
- High: Burleson
- District: Burleson ISD
Source: NTREIS. This data may not be complete. We recommend contacting the local school district to confirm school assignments for this home.
- $69,600-- bd-- ba-- sqft609 Eagle Bend Ln, Burleson, TX 76028Off Market
- $--5 bd3 ba2.1k sqft609 Eagle Bend Ln, Burleson, TX 76028Sold
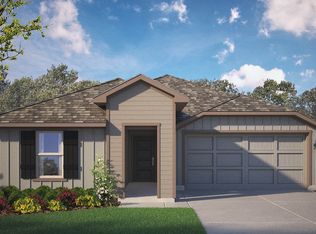
- $465,7003 bd2 ba2.3k sqft601 Eagle Bend Ln, Burleson, TX 76028Off Market
- $--4 bd2 ba1.8k sqft1753 River Bend Rd, Burleson, TX 76028Sold
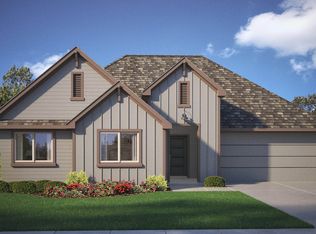
- $69,600-- bd-- ba-- sqft1757 River Bend Rd, Burleson, TX 76028Off Market
- $--4 bd2 ba1.7k sqft1749 River Bend Rd, Burleson, TX 76028Sold
- $370,7003 bd2 ba1.8k sqft2649 River Bank Dr, Burleson, TX 76028Off Market
- $407,5004 bd2 ba2.2k sqft1761 Reverie Rd, Burleson, TX 76028Off Market
A local agent can set up tours, give advice and negotiate with sellers.
A local lender can help you make sure your offer is ready when you are.
Similar homes
- from $434,9904 bd3 ba2.3k sqftDogwood III Plan, Parks at Panchasarp Farms, Burleson, TX 76028New Construction
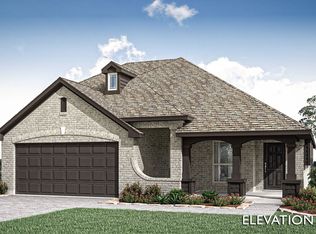 Bloomfield Homes
 - from $434,9903 bd2 ba2.3k sqftCarolina Plan, Parks at Panchasarp Farms, Burleson, TX 76028New Construction
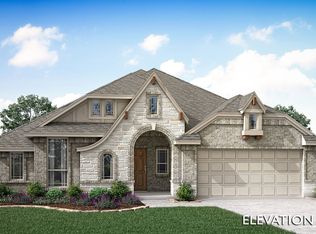 Bloomfield Homes
 - from $459,9903 bd3 ba2.5k sqftViolet II Plan, Parks at Panchasarp Farms, Burleson, TX 76028New Construction
 Bloomfield Homes
 - from $434,9903 bd2 ba2.3k sqftCarolina Plan, Parks at Panchasarp Farms, Burleson, TX 76028New ConstructionBloomfield Homes
- from $459,9903 bd3 ba2.5k sqftViolet II Plan, Parks at Panchasarp Farms, Burleson, TX 76028New ConstructionBloomfield Homes
- from $434,9904 bd3 ba2.3k sqftDogwood III Plan, Parks at Panchasarp Farms, Burleson, TX 76028New ConstructionBloomfield Homes
- from $447,9904 bd3 ba2.4k sqftCypress II Plan, Parks at Panchasarp Farms, Burleson, TX 76028New ConstructionBloomfield Homes
- from $454,9903 bd2 ba2.3k sqftCarolina Plan, Parks at Panchasarp Farms, Burleson, TX 76028New ConstructionBloomfield Homes
- from $452,9903 bd3 ba2.3k sqftViolet Plan, Parks at Panchasarp Farms, Burleson, TX 76028New ConstructionBloomfield Homes
- from $447,9904 bd3 ba2.4k sqftCypress II Plan, Parks at Panchasarp Farms, Burleson, TX 76028New ConstructionBloomfield Homes
- from $409,9903 bd3 ba2.5k sqftViolet II Plan, Silo Mills, Joshua, TX 76058New ConstructionBloomfield Homes
- from $439,9903 bd3 ba2.3k sqftViolet Plan, Mockingbird Hills, Joshua, TX 76058New ConstructionBloomfield Homes
- from $424,9904 bd3 ba2.3k sqftDogwood III Plan, Hulen Trails, Crowley, TX 76036New ConstructionBloomfield Homes
- from $394,9903 bd2 ba2.3k sqftCarolina Plan, Silo Mills, Joshua, TX 76058New ConstructionBloomfield Homes
- from $427,9904 bd3 ba2.4k sqftCypress II Plan, Hulen Trails, Crowley, TX 76036New ConstructionBloomfield Homes
- from $401,9904 bd3 ba2.3k sqftDogwood III Plan, Silo Mills, Joshua, TX 76058New ConstructionBloomfield Homes
- from $454,9904 bd3 ba2.4k sqftCypress II Plan, Mockingbird Hills, Joshua, TX 76058New ConstructionBloomfield Homes
- from $433,9903 bd3 ba2.3k sqftViolet Plan, Hulen Trails, Crowley, TX 76036New ConstructionBloomfield Homes
- from $390,9903 bd3 ba2.3k sqftViolet Plan, Star Ranch, Godley, TX 76044New ConstructionBloomfield Homes
- $415,0003 bd2 ba2k sqft11705 Sand Cat Ct, Godley, TX 76044For SaleMLS ID #21227753, Jason Ellerbusch. NTREIS
