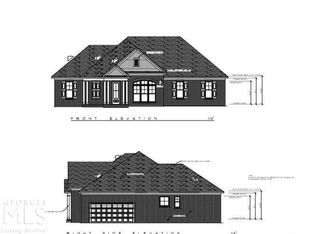
Welcome to this stunning 4 bedroom, 3 bathroom home situated on 1 acre lot in the very desirable Guyton subdivision, Honey Ridge Estates. Built in 2021, this home blends modern design with functional living spaces, offering comfort, style, and plenty of room to entertain. Inside, you’ll find an inviting open floor plan with spacious bedrooms, updated finishes, granite countertops, and natural light throughout. Outside is where this property truly shines. A heated/cooled 25x40 detached garage with 12x40 covered side porch. It's perfect for hobbies, working on vehicles, storage, or recreational use, comes equipped with car lift, custom shelving, 9x10 roll up door, 1 car garage door with automatic opener, custom fenced inside dog area with doggie door to separate fenced in back yard area and complete with wiring for outdoor surround sound. Additional features include: Covered back porch to beautiful pergola with extended paver patio which connects the detached garage for a smooth transition from the house and cozy paver fire pit area for relaxing evenings. Additional 10x16 metal building with electricity as well as non freeze water hydrant, built on site for extra storage or workspace. Enjoy the best of both worlds—peaceful country living with convenient access to local amenities which include clubhouse, tennis courts (being refurbished) and large community pool.
Sold for $635,000
$635,000
605 Ebbets Field Drive, Guyton, GA 31312
4beds
3,260sqft
Single Family Residence
Built in 2021
1 Acres Lot
$621,300 Zestimate®
$195/sqft
$3,167 Estimated rent
Home value
$621,300
$553,000 - $696,000
$3,167/mo
Zestimate® history
Owner options
List your home for rent
$3,167/mo
Rent Zestimate®
Find your next renter with Zillow Rental Manager. Plus, with online applications, you can quickly screen prospective tenants – for free.
$3,167/mo
Rent Zestimate®
Refinance and save
$4,749/mo
Est. payment
Refinancing to a lower rate could help reduce your monthly payments and save thousands over the life of the loan.
$4,749/mo
Est. payment
Explore your selling options
Work with a Zillow partner agent
Leverage their expertise and Zillow's premium Showcase listings to get your home seen by more buyers.
Get startedList with your own agent
Get your home in front of millions of buyers by listing it on Zillow.
Learn how to do itSell it yourself
Take full control of how buyers see your home on Zillow by listing For Sale by Owner (FSBO).
List your homeWhat's special
Zillow last checked:
Listing updated:
Listed by:
Becki Patterson 912-661-1939,
Keller Williams Coastal Area P,
Michelle L. Brown 912-660-2024,
Keller Williams Coastal Area P
Bought with:
Charles Hudson, 424532
Eighteen O'Two Realty LLC
Source: Hive MLS,MLS#: SA336613 Originating MLS: Savannah Multi-List Corporation
Originating MLS: Savannah Multi-List CorporationFacts & features
Interior
Bedrooms & bathrooms
- Bedrooms: 4
- Bathrooms: 3
- Full bathrooms: 3
- Main level bathrooms: 2
- Main level bedrooms: 2
Heating
- Central, Electric, Heat Pump
Cooling
- Central Air, Electric, Heat Pump
Appliances
- Included: Some Electric Appliances, Some Gas Appliances, Convection Oven, Double Oven, Dishwasher, Electric Water Heater, Microwave, Oven, Plumbed For Ice Maker, Range, Refrigerator
- Laundry: Washer Hookup, Dryer Hookup, Laundry Room
Features
- Attic, Breakfast Bar, Built-in Features, Ceiling Fan(s), Double Vanity, Entrance Foyer, Garden Tub/Roman Tub, High Ceilings, Kitchen Island, Main Level Primary, Primary Suite, Other, Pantry, Recessed Lighting, Split Bedrooms, See Remarks, Separate Shower, Programmable Thermostat
- Windows: Double Pane Windows
- Basement: None
- Attic: Walk-In
- Common walls with other units/homes: No Common Walls
Interior area
- Total interior livable area: 3,260 sqft
Property
Parking
- Total spaces: 4
- Parking features: Attached, Detached, Garage, Golf Cart Garage, Garage Door Opener, Kitchen Level, Rear/Side/Off Street
- Garage spaces: 4
Features
- Patio & porch: Covered, Patio, Porch, Front Porch
- Pool features: Community
- Fencing: Vinyl,Privacy,Yard Fenced
Lot
- Size: 1 Acres
- Dimensions: 1.00 Acre
- Features: Sprinkler System
Details
- Additional structures: Outbuilding, Other, Shed(s), Storage, Workshop
- Parcel number: 0273C00000108000
- Zoning: R-1
- Zoning description: Single Family
- Special conditions: Standard
Construction
Type & style
- Home type: SingleFamily
- Architectural style: Traditional
- Property subtype: Single Family Residence
Materials
- Brick
- Foundation: Slab
- Roof: Asphalt
Condition
- New construction: No
- Year built: 2021
Utilities & green energy
- Sewer: Septic Tank
- Water: Public
- Utilities for property: Cable Available, Underground Utilities
Green energy
- Green verification: ENERGY STAR Certified Homes
- Energy efficient items: Windows
Community & neighborhood
Security
- Security features: Security Lights
Community
- Community features: Clubhouse, Pool, Fitness Center, Street Lights, Sidewalks, Tennis Court(s)
Location
- Region: Guyton
- Subdivision: Honey Ridge
HOA & financial
HOA
- Has HOA: Yes
- HOA fee: $900 annually
- Association name: Honey Ridge Homeowners Association
- Association phone: 912-417-6390
Other
Other facts
- Listing agreement: Exclusive Right To Sell
- Listing terms: ARM,Cash,Conventional,1031 Exchange,FHA,VA Loan
- Road surface type: Paved
Price history
| Date | Event | Price |
|---|---|---|
| 9/26/2025 | Sold | $635,000$195/sqft |
Source:  Hive MLS #SA336613 Report a problem Hive MLS #SA336613 Report a problem | ||
| 9/8/2025 | Pending sale | $635,000$195/sqft |
Source:  Hive MLS #SA336613 Report a problem Hive MLS #SA336613 Report a problem | ||
| 8/14/2025 | Listed for sale | $635,000+49.4%$195/sqft |
Source: Hive MLS #SA336613 Report a problem | ||
| 7/18/2022 | Sold | $425,000$130/sqft |
Source: Hive MLS #SA270643 Report a problem | ||
| 6/26/2022 | Pending sale | $425,000$130/sqft |
Source: Hive MLS #270643 Report a problem | ||
| 6/20/2022 | Contingent | $425,000$130/sqft |
Source: Hive MLS #270643 Report a problem | ||
| 6/17/2022 | Listed for sale | $425,000+34.5%$130/sqft |
Source: Hive MLS #270643 Report a problem | ||
| 7/10/2021 | Listing removed | -- |
Source:  GAMLS #8793155 Report a problem GAMLS #8793155 Report a problem | ||
| 4/20/2021 | Sold | $316,075+3%$97/sqft |
Source: Public Record Report a problem | ||
| 12/3/2020 | Pending sale | $306,900$94/sqft |
Source: GAMLS #8793155 Report a problem | ||
| 8/25/2020 | Price change | $306,900+4.1%$94/sqft |
Source: Coldwell Banker Intercoastal #224424 Report a problem | ||
| 7/1/2020 | Price change | $294,900+0.7%$90/sqft |
Source: Coldwell Banker Intercoastal #224424 Report a problem | ||
| 5/25/2020 | Listed for sale | $292,900+257.2%$90/sqft |
Source: Coldwell Banker Intercoastal #224424 Report a problem | ||
| 10/15/2018 | Sold | $82,000+100%$25/sqft |
Source: Agent Provided Report a problem | ||
| 8/21/2018 | Pending sale | $41,000$13/sqft |
Source: ERA Southeast Coastal Real Estate #176070 Report a problem | ||
| 12/12/2017 | Listed for sale | $41,000$13/sqft |
Source: ERA Southeast Coastal Real Estate #176070 Report a problem | ||
Public tax history
| Year | Property taxes | Tax assessment |
|---|---|---|
| 2025 | $4,241 -4.8% | $200,051 +5.9% |
| 2024 | $4,455 +26.8% | $188,895 +19.4% |
| 2023 | $3,513 -5.6% | $158,190 +31.1% |
| 2022 | $3,721 -15.7% | $120,677 -14.9% |
| 2021 | $4,412 +792.1% | $141,833 +734.3% |
| 2020 | $495 +3.7% | $17,000 |
| 2019 | $477 -5.5% | $17,000 |
| 2018 | $505 | $17,000 |
| 2017 | $505 -1.4% | $17,000 +30.8% |
| 2016 | $512 | $13,000 |
| 2015 | -- | $13,000 -23.5% |
| 2014 | -- | $17,000 +165.6% |
| 2013 | -- | $6,400 |
| 2012 | -- | -- |
| 2011 | -- | -- |
Find assessor info on the county website
Neighborhood: 31312

Nearby schools
GreatSchools rating
- 6/10Sand Hill Elementary SchoolGrades: PK-5Distance: 5.2 mi
- 7/10Effingham County Middle SchoolGrades: 6-8Distance: 5.1 mi
- 6/10Effingham County High SchoolGrades: 9-12Distance: 5.3 mi
Schools provided by the listing agent
- Elementary: Sandhill Ele
- Middle: Effingham Mid
- High: Effingham High
Source: Hive MLS. This data may not be complete. We recommend contacting the local school district to confirm school assignments for this home.


Get pre-qualified for a loan
At Zillow Home Loans, we can pre-qualify you in as little as 5 minutes with no impact to your credit score.An equal housing lender. NMLS #10287.
Sell for more on Zillow
Get a Zillow Showcase℠ listing at no additional cost and you could sell for .
$621,300
2% more
+$12,426
With Zillow Showcase(estimated)
$633,726
- Georgia
- Effingham County
- Guyton
- 31312
- 605 Ebbets Field Drive
Nearby cities
Nearby zip codes
Other Guyton Topics
