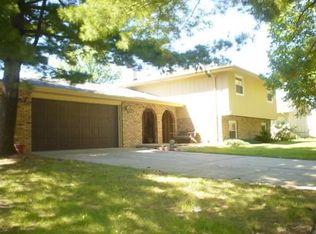
Welcome to 605 Edgebrook Drive in beautiful Shorewood, Illinois, an exceptional 4 bedroom/2 bath quad-level home offering over 2,800 square feet of meticulously updated living space in one of the area's most established and desirable subdivisions. This home truly stands out as one of the nicest in its price range, featuring thoughtful design, quality craftsmanship, and stylish finishes throughout. Step inside to an expansive open concept main level showcasing a stunning kitchen with custom cabinetry, a massive center island, quartzite countertops, farmhouse sink, premium stainless-steel appliances and unique lighting accents. The open layout flows seamlessly into a spacious dining area and bright living room filled with recessed lighting and beautiful luxury vinyl plank flooring. The lower level offers incredible versatility with a large family room, fourth bedroom that can serve as a home office, guest suite, or playroom, and a full bathroom nearby, ideal for flexible living or potential related living arrangements. Upstairs, you'll find three generous bedrooms, including a large primary suite with dual closets (one walk-in) and private en suite bathroom access. The finished basement adds even more space for entertaining, featuring a custom wet bar with a huge island, modern finishes, and additional recreation or lounge space. Step outside to a backyard designed for entertaining and relaxation, complete with an oversized stamped concrete patio, pergola with lighting, built-in outdoor kitchen with grill, side burner, electric and water hookups, and a cozy propane fire feature that stays. The beautifully landscaped yard and enhanced exterior lighting create impressive curb appeal both day and night. Car enthusiasts will appreciate the heated, oversized 2.5 car attached garage, offering great storage and workspace options. The wide concrete driveway provides ample parking for multiple vehicles or guests. Recent major updates include the roof, furnace and fence along with numerous custom touches such as metal railings, barn doors, and more. Perfectly situated near shopping, dining, and expressways, this home offers both convenience and community and is minutes from Shorewood Towne Center that offers numerous activities for all ages to enjoy year round and the new YMCA slated to open Spring 2026. It also feeds into the well rated Troy 30C School District. This home combines luxury, comfort, and practicality in every detail and it's truly one you don't want to miss. Quick close possible!
Closed
Zillow last checked:
Listing updated:
Bought with:
Clifford Rago
RE/MAX 10
Source: MRED as distributed by MLS GRID,MLS#: 12502683
Price history
| Date | Event | Price |
|---|---|---|
| 11/24/2025 | Sold | $420,000+2.4%$188/sqft |
Source:  MRED as distributed by MLS GRID #12502683 Report a problem MRED as distributed by MLS GRID #12502683 Report a problem | ||
| 10/28/2025 | Contingent | $410,000$184/sqft |
Source: MRED as distributed by MLS GRID #12502683 Report a problem | ||
| 10/23/2025 | Listed for sale | $410,000+197.1%$184/sqft |
Source: MRED as distributed by MLS GRID #12502683 Report a problem | ||
| 3/24/2021 | Listing removed | -- |
Source: Owner Report a problem | ||
| 9/30/2013 | Sold | $138,000-13.8%$62/sqft |
Source: Public Record Report a problem | ||
| 4/5/2013 | Listing removed | $160,000$72/sqft |
Source: Owner Report a problem | ||
| 10/28/2012 | Listed for sale | $160,000+33.3%$72/sqft |
Source: Owner Report a problem | ||
| 12/30/2010 | Sold | $120,000-33.3%$54/sqft |
Source: MRED as distributed by MLS GRID #07518074 Report a problem | ||
| 10/19/2005 | Sold | $180,000$81/sqft |
Source: Public Record Report a problem | ||
Nearby homes
Get a cash offer in 3 minutes
Find out how much your home could sell for in as little as 3 minutes with a no-obligation cash offer.
Estimated market value
$435,800
