Where can you find over 2400 square feet home in the metroplex that is under $300K. Come check out this move-in ready 4 bedroom, 2.5 bath home with large kitchen and center island, 2 living areas, 2 dining areas, and a large backyard for all your entertainment. Large master bedroom with ensuite bath with dual sinks, separate shower and large walk-in closet. Updated kitchen counter tops, new carpet in bedrooms. This house is a clean slate for you to add your personal touches and make it your own. Make an appointment to view today.
Sold
Price Unknown
605 Edgewood Dr, Lancaster, TX 75146
4beds
2,472sqft
Single Family Residence
Built in 1987
4,399 Square Feet Lot
$315,800 Zestimate®
$--/sqft
$2,333 Estimated rent
Home value
$315,800
$287,000 - $347,000
$2,333/mo
Zestimate® history
Owner options
List your home for rent
$2,333/mo
Rent Zestimate®
Find your next renter with Zillow Rental Manager. Plus, with online applications, you can quickly screen prospective tenants – for free.
$2,333/mo
Rent Zestimate®
Refinance and save
Refinancing to a lower rate could help reduce your monthly payments and save thousands over the life of the loan.
Explore your selling options
Work with a Zillow partner agent
Leverage their expertise and Zillow's premium Showcase listings to get your home seen by more buyers.
Get startedList with your own agent
Get your home in front of millions of buyers by listing it on Zillow.
Learn how to do itSell it yourself
Take full control of how buyers see your home on Zillow by listing For Sale by Owner (FSBO).
List your homeWhat's special
Zillow last checked:
Listing updated:
Listed by:
Teresa Franklin 0522436 972-460-5200,
CENTURY 21 Judge Fite Co. 972-460-5200
Bought with:
Angela Hudson
CENTURY 21 Judge Fite Co.
Source: NTREIS,MLS#: 21017661
Facts & features
Interior
Bedrooms & bathrooms
- Bedrooms: 4
- Bathrooms: 3
- Full bathrooms: 2
- 1/2 bathrooms: 1
Primary bedroom
- Features: Ceiling Fan(s), Dual Sinks, En Suite Bathroom, Garden Tub/Roman Tub, Separate Shower, Walk-In Closet(s)
- Level: Second
- Dimensions: 15 x 13
Bedroom
- Features: Ceiling Fan(s)
- Level: Second
- Dimensions: 12 x 11
Bedroom
- Features: Ceiling Fan(s)
- Level: Second
- Dimensions: 11 x 11
Dining room
- Level: First
- Dimensions: 10 x 10
Family room
- Features: Built-in Features, Ceiling Fan(s)
- Level: First
- Dimensions: 10 x 11
Kitchen
- Features: Built-in Features, Kitchen Island, Pantry, Solid Surface Counters
- Level: First
- Dimensions: 12 x 11
Living room
- Features: Ceiling Fan(s), Fireplace
- Level: First
- Dimensions: 10 x 10
Utility room
- Features: Built-in Features
- Level: First
- Dimensions: 7 x 5
Heating
- Central, Fireplace(s)
Cooling
- Central Air
Appliances
- Included: Dishwasher, Disposal, Gas Range
- Laundry: Washer Hookup, Dryer Hookup, Laundry in Utility Room
Features
- Kitchen Island, Pantry, Walk-In Closet(s)
- Flooring: Carpet, Luxury Vinyl Plank
- Windows: Shutters, Window Coverings
- Has basement: No
- Number of fireplaces: 1
- Fireplace features: Gas Starter, Masonry, Wood Burning
Interior area
- Total interior livable area: 2,472 sqft
Property
Parking
- Total spaces: 2
- Parking features: Garage
- Attached garage spaces: 2
Features
- Levels: Two
- Stories: 2
- Pool features: None
Lot
- Size: 4,399 Square Feet
Details
- Parcel number: 36068000090820000
Construction
Type & style
- Home type: SingleFamily
- Architectural style: Traditional,Detached
- Property subtype: Single Family Residence
Materials
- Foundation: Slab
- Roof: Composition
Condition
- Year built: 1987
Utilities & green energy
- Sewer: Public Sewer
- Water: Public
- Utilities for property: Electricity Connected, Sewer Available, Water Available
Community & HOA
Community
- Features: Community Mailbox, Curbs, Sidewalks
- Subdivision: Millbrook Ph 02
HOA
- Has HOA: No
Location
- Region: Lancaster
Financial & listing details
- Tax assessed value: $365,280
- Annual tax amount: $8,628
- Date on market: 8/22/2025
- Cumulative days on market: 5 days
- Listing terms: Cash,Conventional,FHA,Texas Vet,VA Loan
- Electric utility on property: Yes
Price history
| Date | Event | Price |
|---|---|---|
| 9/23/2025 | Sold | -- |
Source: NTREIS #21017661 Report a problem | ||
| 9/9/2025 | Pending sale | $315,000+6.8%$127/sqft |
Source: NTREIS #21017661 Report a problem | ||
| 8/27/2025 | Contingent | $295,000$119/sqft |
Source: NTREIS #21017661 Report a problem | ||
| 8/22/2025 | Listed for sale | $295,000+136%$119/sqft |
Source: NTREIS #21017661 Report a problem | ||
| 11/7/2019 | Listing removed | $1,695$1/sqft |
Source: C21 Judge Fite Property Mgmt. #14216506 Report a problem | ||
| 10/28/2019 | Listed for rent | $1,695+13.4%$1/sqft |
Source: C21 Judge Fite Property Mgmt. #14216506 Report a problem | ||
| 7/27/2015 | Listing removed | $1,495$1/sqft |
Source: Century 21 Judge Fite - Property Mgmt Report a problem | ||
| 7/8/2015 | Listed for rent | $1,495+7.2%$1/sqft |
Source: Leasing Agent Report a problem | ||
| 6/12/2012 | Listing removed | $1,395$1/sqft |
Source: CENTURY 21 Judge Fite Mgmt Co., Inc. Report a problem | ||
| 5/26/2012 | Listed for rent | $1,395$1/sqft |
Source: CENTURY 21 Judge Fite Mgmt Co., Inc. Report a problem | ||
| 3/11/2008 | Listing removed | $125,000$51/sqft |
Source: NCI Report a problem | ||
| 2/1/2008 | Listed for sale | $125,000$51/sqft |
Source: NCI Report a problem | ||
| 7/6/2007 | Sold | -- |
Source: Public Record Report a problem | ||
Public tax history
| Year | Property taxes | Tax assessment |
|---|---|---|
| 2025 | $8,613 -0.2% | $365,280 |
| 2024 | $8,628 +6% | $365,280 +8.2% |
| 2023 | $8,137 +4.2% | $337,500 +14.5% |
| 2022 | $7,807 +28.2% | $294,650 +38.2% |
| 2021 | $6,088 -3.5% | $213,140 |
| 2020 | $6,308 +7.3% | $213,140 +9.4% |
| 2019 | $5,877 +19.3% | $194,870 +20.8% |
| 2018 | $4,927 +16.1% | $161,320 +16.5% |
| 2017 | $4,243 +0.1% | $138,480 |
| 2016 | $4,241 +67.3% | $138,480 +25.4% |
| 2015 | $2,535 | $110,410 +26.4% |
| 2014 | $2,535 | $87,370 |
| 2013 | -- | -- |
| 2012 | -- | -- |
| 2011 | -- | -- |
| 2010 | -- | -- |
| 2009 | -- | -- |
| 2008 | -- | -- |
| 2007 | -- | -- |
| 2005 | -- | -- |
| 2004 | -- | -- |
| 2003 | -- | -- |
| 2002 | -- | -- |
| 2001 | -- | -- |
Find assessor info on the county website
Neighborhood: Millbrook
Nearby homes
- $254,6002 bd2 ba1.4k sqft601 Edgewood Dr, Lancaster, TX 75146Off Market
- $249,7004 bd2 ba1.8k sqft609 Edgewood Dr, Lancaster, TX 75146Off Market
- $280,7004 bd2 ba1.9k sqft613 Edgewood Dr, Lancaster, TX 75146Off Market
- $--3 bd2 ba1.3k sqft2264 Merrimac Ln, Lancaster, TX 75146Sold
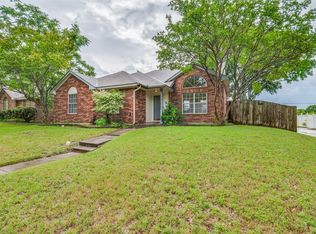
- $311,0004 bd3 ba2.4k sqft2237 Bridle Path Dr, Lancaster, TX 75146Off Market
- $--3 bd2 ba1.9k sqft2269 Merrimac Ln, Lancaster, TX 75146Sold
- $261,6003 bd2 ba1.6k sqft2260 Merrimac Ln, Lancaster, TX 75146Off Market
- $259,4003 bd2 ba1.4k sqft617 Edgewood Dr, Lancaster, TX 75146Off Market
Nearby schools
GreatSchools rating
- 6/10Rosa Parks/Millbrook Elementary SchoolGrades: PK-5Distance: 0.3 mi
- 4/10Lancaster Middle SchoolGrades: 7-8Distance: 1.8 mi
- 4/10Lancaster High SchoolGrades: 9-12Distance: 2.8 mi
Schools provided by the listing agent
- Elementary: Rosa Parks-Millbrook
- Middle: Lancaster
- High: Lancaster
- District: Lancaster ISD
Source: NTREIS. This data may not be complete. We recommend contacting the local school district to confirm school assignments for this home.
Get a cash offer in 3 minutes
Find out how much your home could sell for in as little as 3 minutes with a no-obligation cash offer.
Estimated market value
$315,800
Get a cash offer in 3 minutes
Find out how much your home could sell for in as little as 3 minutes with a no-obligation cash offer.
Estimated market value
$315,800
- Texas
- Dallas County
- Lancaster
- 75146
- Millbrook
- 605 Edgewood Dr
