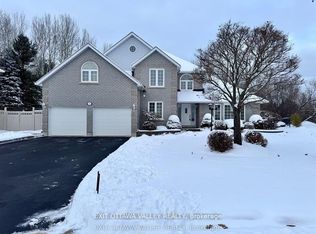
Welcome to 605 Elizabeth, a beautifully updated 2-storey home offering 4 bedrooms, 4 bathrooms, a 2-car garage, and stunning curb appeal. Thoughtfully landscaped and well cared for, this home shows clear pride of ownership from the moment you arrive.Inside, a large welcoming foyer sets the tone, with a formal living room and formal dining room positioned on either side, creating a classic and inviting main-floor layout. The updated kitchen offers generous space for cooking, gathering, and entertaining, allowing everyone to stay connected while meals are prepared and memories are made. A patio door from the kitchen area leads to the back deck, where you can enjoy views of the trees and green space beyond.The second level features a spacious primary bedroom complete with ensuite, along with two additional well-sized bedrooms and the convenience of second-floor laundry. The layout is practical for busy families while still offering comfort and privacy.The finished basement adds valuable flexibility with a rec room, 4th bedroom, and an additional space well suited for a home-based business, guest area, or extended family use. With a second separate entrance, there may also be opportunity for a granny suite or family member suite.Updated throughout and offering a flexible floor plan, attractive landscaping, garage space, outdoor living, and room for both family life and entertaining, 605 Elizabeth is a home that combines comfort, function, and pride of ownership.
For sale
C$725,000
605 Elizabeth St, Pembroke, ON K8A 1X3
4beds
4baths
Single Family Residence
Built in ----
7,200 Square Feet Lot
$-- Zestimate®
C$--/sqft
C$-- HOA
What's special
Stunning curb appealThoughtfully landscapedLarge welcoming foyerFormal dining roomUpdated kitchenTwo additional well-sized bedroomsSecond-floor laundry
- 27 days |
- 72 |
- 0 |
Zillow last checked:
Listing updated:
Listed by:
EXIT OTTAWA VALLEY REALTY
Source: TRREB,MLS®#: X13486744 Originating MLS®#: Renfrew County Real Estate Board
Originating MLS®#: Renfrew County Real Estate BoardFacts & features
Interior
Bedrooms & bathrooms
- Bedrooms: 4
- Bathrooms: 4
Primary bedroom
- Level: Second
- Dimensions: 4.57 x 3.65
Bedroom 2
- Level: Second
- Dimensions: 2.83 x 3.81
Bedroom 3
- Level: Second
- Dimensions: 3.35 x 4.8
Bathroom
- Level: Lower
- Dimensions: 1.52 x 2.66
Bathroom
- Level: Second
- Dimensions: 2.43 x 3.42
Bathroom
- Level: Second
- Dimensions: 2.51 x 3.71
Breakfast
- Level: Main
- Dimensions: 3.42 x 2.63
Other
- Level: Main
- Dimensions: 3.44 x 4.03
Den
- Level: Lower
- Dimensions: 3.5 x 3.96
Dining room
- Level: Main
- Dimensions: 3.13 x 3.65
Foyer
- Level: Main
- Dimensions: 3.96 x 3.04
Kitchen
- Level: Main
- Dimensions: 3.35 x 4.87
Laundry
- Level: Second
- Dimensions: 1.82 x 2.89
Living room
- Level: Main
- Dimensions: 3.65 x 5.48
Office
- Level: Lower
- Dimensions: 6.01 x 4.72
Recreation
- Level: Lower
- Dimensions: 3.96 x 6.01
Utility room
- Level: Lower
- Dimensions: 5.41 x 3.5
Heating
- Forced Air, Gas
Cooling
- Central Air
Appliances
- Included: Water Heater Owned
Features
- Basement: Finished,Full
- Has fireplace: Yes
- Fireplace features: Wood Burning, Electric
Interior area
- Living area range: 2000-2500 null
Video & virtual tour
Property
Parking
- Total spaces: 6
- Parking features: Front Yard Parking
- Has garage: Yes
Features
- Stories: 2
- Patio & porch: Deck, Porch
- Exterior features: Landscaped, Year Round Living
- Pool features: None
- Has view: Yes
- View description: Trees/Woods
- Waterfront features: None
Lot
- Size: 7,200 Square Feet
- Features: Hospital, Wooded/Treed, School, Rectangular Lot
- Topography: Flat
Details
- Parcel number: 576230012
Construction
Type & style
- Home type: SingleFamily
- Property subtype: Single Family Residence
Materials
- Stone
- Foundation: Block
- Roof: Fibreglass Shingle
Utilities & green energy
- Sewer: Sewer
Community & HOA
Location
- Region: Pembroke
Financial & listing details
- Annual tax amount: C$5,487
- Date on market: 6/25/2026
EXIT OTTAWA VALLEY REALTY
EXIT OTTAWA VALLEY REALTY
By pressing Contact Agent, you agree that the real estate professional identified above may call/text you about your search, which may involve use of automated means and pre-recorded/artificial voices. You don't need to consent as a condition of buying any property, goods, or services. Message/data rates may apply. You also agree to our Terms of Use. Zillow does not endorse any real estate professionals. We may share information about your recent and future site activity with your agent to help them understand what you're looking for in a home.
Price history
Price history is unavailable.
Public tax history
Tax history is unavailable.
Climate risks
Neighborhood: K8A
Nearby schools
GreatSchools rating
No schools nearby
We couldn't find any schools near this home.
- C$768,5005 bd4 ba-- sqft127 Owens St, Pembroke, ON K8A8K1For Sale
- C$849,0003 bd3 ba-- sqft131 Owens St, Pembroke, ON K8A8K1For Sale

- C$--2 bd2 ba-- sqft378 Morris St #4, Pembroke, ON K8A2L9Off Market
- C$--2 bd2 ba-- sqft378 Morris St #1409989, Pembroke, ON K8A2L9Off Market
- C$---- bd1 ba-- sqft378 Morris St #1499734, Pembroke, ON K8A2L9Off Market
- C$--4 bd2 ba-- sqft596 Cecelia St, Pembroke, ON K8A1T4Off Market
- C$540,0003 bd2 ba-- sqft143 Poplar Ridge Rd, Pembroke, ON K8A8K3For Sale
- C$399,9003 bd2 ba-- sqft189 Garden St, Pembroke, ON K8A2H4For Sale
Similar homes
- C$768,5005 bd4 ba-- sqft127 Owens St, Pembroke, ON K8A 8K1For SaleEXIT Realty broker feed
- C$849,0003 bd3 ba-- sqft131 Owens St, Pembroke, ON K8A 8K1For SaleMLS ID #X13140570, CENTURY 21 ASPIRE REALTY LTD.. TRREB
- C$365,0005 bd2 ba-- sqft444 Isabella St, Pembroke, ON K8A 5T7For Sale
 MLS ID #X13588164, EXIT OTTAWA VALLEY REALTY. TRREB
 - C$679,9004 bd2 ba-- sqft235 Broadview Dr, Pembroke, ON K8A 2A1For Sale
 MLS ID #X12487455, RE/MAX PEMBROKE REALTY LTD.. TRREB
 - C$540,0003 bd2 ba-- sqft143 Poplar Ridge Rd, Pembroke, ON K8A 8K3For SaleMLS ID #X13250074, EASY LIST REALTY LTD.. TRREB
- C$549,9003 bd2 ba-- sqft599 Hillside Ave, Pembroke, ON K8A 8G4For SaleMLS ID #X13481964, EXIT OTTAWA VALLEY REALTY. TRREB
- C$599,0007 bd3 ba-- sqft283 William St #285, Pembroke, ON K8A 1P2For SaleEXIT Realty broker feed
- C$444,9004 bd2 ba-- sqft180 Garden St, Pembroke, ON K8A 2H3For SaleMLS ID #X13535086, RE/MAX PEMBROKE REALTY LTD.. TRREB
- C$999,9874 bd3 ba-- sqft740 Walford Rd, Laurentian Valley, ON K8A 6W5For SaleMLS ID #X13569410, EXIT OTTAWA VALLEY REALTY. TRREB
- C$369,9004 bd2 ba-- sqft370 Carmody St, Pembroke, ON K8A 4G2For SaleMLS ID #X13550056, RE/MAX PEMBROKE REALTY LTD.. TRREB
- C$599,0007 bd3 ba-- sqft283 & 285 William St, Pembroke, ON K8A 1N4For SaleMLS ID #X13246504, EXIT OTTAWA VALLEY REALTY. TRREB
- C$389,9004 bd1 ba-- sqft192 Ellis Ave, Pembroke, ON K8A 2J1For SaleMLS ID #X13543440, ICI SOURCE REAL ASSET SERVICES INC.. TRREB
- C$399,9003 bd2 ba-- sqft189 Garden St, Pembroke, ON K8A 2H4For SaleMLS ID #X13465094, ROYAL LEPAGE TEAM REALTY. TRREB
- C$425,0006 bd3 ba-- sqft164 Maple Ave, Pembroke, ON K8A 1L2For SaleMLS ID #X13496472, EXIT OTTAWA VALLEY REALTY. TRREB
- C$439,0004 bd3 ba-- sqft318 Cecelia St, Pembroke, ON K8A 1S3For SaleMLS ID #X13442734, ICI SOURCE REAL ASSET SERVICES INC.. TRREB
- C$439,0006 bd2 ba-- sqft594 Herbert St E, Pembroke, ON K8A 8E9For SaleMLS ID #X13495236, CENTURY 21 INNOVATIVE PINNACLE REAL ESTATE GROUP. TRREB
- C$425,0004 bd2 ba-- sqft587 Alfred St E, Pembroke, ON K8A 8A2For SaleMLS ID #X13041214, EXIT OTTAWA VALLEY REALTY. TRREB
- C$455,0004 bd2 ba-- sqft335 Willard St, Pembroke, ON K8A 3T8For SaleMLS ID #X13445318, RE/MAX PEMBROKE REALTY LTD.. TRREB
- C$654,9004 bd3 ba-- sqft16 Heritage Dr, Petawawa, ON K8H 3J3For SaleMLS ID #X12830064, EXIT OTTAWA VALLEY REALTY. TRREB
- C$449,9005 bd3 ba-- sqft188 Esther St, Pembroke, ON K8A 3C2For SaleMLS ID #X13578892, ROYAL LEPAGE EDMONDS & ASSOCIATES. TRREB
