Skip main navigation
Sold for $410,000
  • $410,000

    605 English Ivy Way, Aberdeen, MD 21001

    3beds
    2,785sqft
    Townhouse
    Built in 2014
    2,735 Square Feet Lot
    $420,200 Zestimate®
    $147/sqft
    $2,897 Estimated rent

    Home value

    $420,200

    $399,000 - $441,000

    $2,897/mo

    Zestimate® history
    Loading
    Loading...

    Owner options

    List your home for rent

    $2,897/mo

    Rent Zestimate®

    Find your next renter with Zillow Rental Manager. Plus, with online applications, you can quickly screen prospective tenants – for free.

    Learn more

    $2,897/mo

    Rent Zestimate®

    Refinance and save

    $2,562/mo

    Est. payment

    Refinancing to a lower rate could help reduce your monthly payments and save thousands over the life of the loan.

    See today's rates

    $2,562/mo

    Est. payment

    Explore your selling options

    Work with a Zillow partner agent

    Leverage their expertise and Zillow's premium Showcase listings to get your home seen by more buyers.

    Get started

    List with your own agent

    Get your home in front of millions of buyers by listing it on Zillow.

    Learn how to do it

    Sell it yourself

    Take full control of how buyers see your home on Zillow by listing For Sale by Owner (FSBO).

    List your home

    What's special

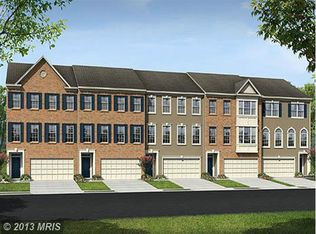
    Sorry NO OPEN HOUSE. ***. House under contract today. Step into this exquisite townhome, a blend of timeless design and modern comforts. This traditional-style home features 3 bedrooms, 2 full baths, and 2 half baths, creating a perfect harmony of classic and contemporary elements. As you enter the foyer with newer luxury vinyl plank flooring, you're guided to the expansive recreation room flooded with natural light from sliders leading to a private patio—a space designed with thoughtful consideration. Convenience meets flexibility on this level with easy access to the 2-car garage and a well-placed powder room. Ascend to the pristine main living level, where the open floor plan living room exudes casual elegance. Hardwood floors and a captivating 3-sided gas fireplace set the tone for warmth and sophistication. The gourmet eat-in kitchen showcases granite counters, a designer backsplash, and classic, crisp white cabinetry. The impressive center island, adorned with modern pendant lighting, and a pantry with ample storage, make it an ideal gathering place. Bask in sunlight in the contemplative sunroom with a walkout to the composite deck, perfect for upcoming barbeque seasons. On the upper level, the primary bedroom suite welcomes you with an elegant double door entry, plush carpeting, a soaring vaulted ceiling, a separate sitting room, and an en-suite bath featuring a double sink vanity, generous soaking tub, and a separate glass-enclosed shower. Two additional bedrooms, one with a vaulted ceiling and the other with a cozy window seat, along with a convenient upper-level laundry, complete this incredible floor. Updates to this like-new home include newer luxury vinyl plank flooring, a dishwasher, and a microwave. Aberdeen, situated along the Chesapeake Bay, is renowned for hosting the Aberdeen Proving Ground and being home to the Baltimore Orioles' minor league baseball team, the Aberdeen Ironbirds. Positioned between Havre de Grace and Belcamp, Aberdeen offers access to waterfront areas and various recreational activities. The city's shopping and dining choices, featuring regional seafood favorites, add to its charm. For commuters, Aberdeen provides major transportation options such as the MARC train, I-95, I-695, and MD-40. Don't miss your chance to make this exceptional home yours.

    Zillow last checked:

    Listing updated:

    Listed by:

    Debra (Debbie) Rettberg 410-404-9038,

    Northrop Realty,

    Listing Team: The Key Team

    Bought with:

    James Leyh, 530717

    MJL Realty LLC

    Source: Bright MLS,MLS#: MDHR2035550MLS Logo

    Facts & features

    Interior

    Bedrooms & bathrooms
    • Bedrooms: 3
    • Bathrooms: 4
    • Full bathrooms: 2
    • 1/2 bathrooms: 2
    • Main level bathrooms: 1
    Basement
    • Area: 1068
    Heating
    • Forced Air, Natural Gas
    Cooling
    • Ceiling Fan(s), Central Air, Electric
    Appliances
    • Included: Microwave, Dishwasher, Disposal, Dryer, Freezer, Self Cleaning Oven, Oven, Oven/Range - Gas, Refrigerator, Stainless Steel Appliance(s), Electric Water Heater
    • Laundry: Dryer In Unit, Has Laundry, Upper Level, Washer In Unit, Laundry Room
    Features
    • Ceiling Fan(s), Open Floorplan, Kitchen Island, Recessed Lighting, Soaking Tub, Breakfast Area, Combination Kitchen/Dining, Combination Kitchen/Living, Kitchen - Country, Eat-in Kitchen, Kitchen - Gourmet, Kitchen - Table Space, Pantry, Primary Bath(s), Upgraded Countertops, Wainscotting, Walk-In Closet(s), Bathroom - Tub Shower, Bathroom - Stall Shower, Dry Wall
    • Flooring: Hardwood, Ceramic Tile, Carpet, Wood
    • Doors: Six Panel, Sliding Glass
    • Windows: Double Pane Windows, Vinyl Clad
    • Basement: Finished,Garage Access
    • Number of fireplaces: 1
    • Fireplace features: Gas/Propane, Double Sided
    Interior area
    • Total structure area: 3,228
    • Total interior livable area: 2,785 sqft
    • Finished area above ground: 2,160
    • Finished area below ground: 625

    Property

    Parking
    • Total spaces: 3
    • Parking features: Garage Faces Front, Concrete, Attached, Driveway
    • Attached garage spaces: 2
    • Uncovered spaces: 1
    Accessibility
    • Accessibility features: None
    Features
    • Levels: Three
    • Stories: 3
    • Patio & porch: Deck, Patio
    • Exterior features: Sidewalks, Street Lights
    • Pool features: None
    • Has view: Yes
    • View description: Trees/Woods, Garden
    Lot
    • Size: 2,735 sqft
    • Features: Front Yard, Rear Yard
    Details
    • Additional structures: Above Grade, Below Grade
    • Parcel number: 1301396571
    • Zoning: R3CDP
    • Special conditions: Standard

    Construction

    Type & style
    • Home type: Townhouse
    • Architectural style: Colonial
    • Property subtype: Townhouse
    Materials
    • Brick, Vinyl Siding
    • Foundation: Slab
    • Roof: Asphalt
    Condition
    • Excellent
    • New construction: No
    • Year built: 2014

    Utilities & green energy

    • Sewer: Public Sewer
    • Water: Public

    Community & neighborhood

    Security
    • Security features: Main Entrance Lock, Smoke Detector(s), Fire Sprinkler System
    Location
    • Region: Aberdeen
    • Subdivision: Holly Woods

    HOA & financial

    HOA
    • Has HOA: Yes
    • HOA fee: $85 monthly
    • Association name: HOLLYWOODS II TOWNHOME ASSN, INC C/O PELICAN PROPE

    Other

    Other facts
    • Listing agreement: Exclusive Right To Sell
    • Ownership: Fee Simple

    Price history

    DateEventPrice
    10/11/2024Sold$410,000+5.2%$147/sqft
    Source: Bright MLS #MDHR2035550 Report a problem
    9/13/2024Pending sale$389,900$140/sqft
    Source: Bright MLS #MDHR2035550 Report a problem
    9/11/2024Listed for sale$389,900+0.2%$140/sqft
    Source: Bright MLS #MDHR2035550 Report a problem
    12/11/2023Listing removed--
    Source: Bright MLS #MDHR2027554 Report a problem
    12/7/2023Listed for sale$389,000+20.1%$140/sqft
    Source: Bright MLS #MDHR2027554 Report a problem
    2/24/2014Sold$324,000$116/sqft
    Source: Public Record Report a problem

    Public tax history

    YearProperty taxesTax assessment
    2025$3,794 +6.8%$348,133 +6.8%
    2024$3,552 +7.3%$325,867 +7.3%
    2023$3,309 +2.3%$303,600
    2022$3,236 -2.1%$303,600 +4.6%
    2021$3,305 +1%$290,133 +2.4%
    2020$3,270 $283,400
    2019$3,270 $283,400
    2018$3,270 -0.6%$283,400 -0.6%
    2017$3,290 +2250%$285,100 +0.4%
    2016$140 $284,000 +0.4%
    2015$140 $282,900 +0.4%
    2014-- $281,800 +924.7%
    2013-- $27,500
    2012-- $27,500 -11.3%
    2011-- $31,000

    Find assessor info on the county website

    Neighborhood: 21001

    Nearby schools

    GreatSchools rating
    Schools provided by the listing agent
    • Elementary: Church Creek
    • Middle: Aberdeen
    • High: Aberdeen
    • District: Harford County Public Schools

    Source: Bright MLS. This data may not be complete. We recommend contacting the local school district to confirm school assignments for this home.

    Get a cash offer in 3 minutes
    Find out how much your home could sell for in as little as 3 minutes with a no-obligation cash offer.
    Estimated market value
    $420,200
    Get a cash offer in 3 minutes
    Find out how much your home could sell for in as little as 3 minutes with a no-obligation cash offer.
    Estimated market value
    $420,200