Welcome home to 605 Essex St! Nestled in Akron's Ellet neighborhoods, this charming ranch offers comfortable one-floor living with inviting spaces both inside and out. A welcoming covered front porch sets the tone, while new flooring in the living room and kitchen provides a fresh, updated feel the moment you step inside.
With 2 bedrooms, 1 full bath, and an additional finished space in the basement that could serve as a third bedroom, home office, or recreation room, this home offers flexibility to fit your lifestyle. The kitchen comes complete with all appliances, making your move even easier.
Out back, you'll find a private retreat designed for relaxing and entertaining. Enjoy evenings around the flagstone fire pit, unwind beneath the shade of mature trees, or spend time in the screened-in porch—perfect for enjoying the outdoors without the bugs. The fully fenced backyard provides plenty of privacy, while the detached two-car garage and long driveway offer ample parking and storage.
Conveniently located near shopping, dining, parks, and major highways, this well-maintained home combines comfort, character, and practicality in one great package. Whether you're purchasing your first home, downsizing, or looking for a move-in-ready property with outdoor spaces you'll truly enjoy, 605 Essex St is ready to welcome you home.
Pending
$139,900
605 Essex St, Akron, OH 44306
2beds
1,056sqft
Single Family Residence
Built in 1924
5,401 Square Feet Lot
$-- Zestimate®
$132/sqft
$-- HOA
What's special
Detached two-car garageScreened-in porchShade of mature treesFlagstone fire pitWelcoming covered front porchFully fenced backyard
- 49 days |
- 78 |
- 2 |
Likely to sell faster than
Zillow last checked:
Listing updated:
Listed by:
Cody Rankin 330-696-8452 codyrankin@kw.com,
Keller Williams Chervenic Rlty
Source: MLS Now,MLS#: 5225858 Originating MLS: Akron Cleveland Association of REALTORS
Originating MLS: Akron Cleveland Association of REALTORSFacts & features
Interior
Bedrooms & bathrooms
- Bedrooms: 2
- Bathrooms: 1
- Full bathrooms: 1
- Main level bathrooms: 1
- Main level bedrooms: 2
Bedroom
- Description: Flooring: Carpet
- Level: Lower
- Dimensions: 13 x 12
Bedroom
- Description: Flooring: Carpet
- Level: First
- Dimensions: 9 x 11
Bedroom
- Description: Flooring: Carpet
- Level: First
- Dimensions: 10 x 10
Bathroom
- Description: Flooring: Luxury Vinyl Tile
- Level: First
- Dimensions: ND x ND
Kitchen
- Level: First
- Dimensions: 13 x 10
Living room
- Description: Flooring: Laminate
- Level: First
- Dimensions: 20 x 12
Heating
- Forced Air, Gas
Cooling
- Central Air
Appliances
- Included: Dryer, Range, Refrigerator, Washer
- Laundry: In Basement
Features
- Built-in Features
- Basement: Full,Partially Finished
- Has fireplace: No
Interior area
- Total structure area: 1,056
- Total interior livable area: 1,056 sqft
- Finished area above ground: 816
- Finished area below ground: 240
Video & virtual tour
Property
Parking
- Total spaces: 2
- Parking features: Driveway, Detached, Garage
- Garage spaces: 2
Features
- Levels: One
- Stories: 1
- Patio & porch: Front Porch, Patio, Screened
- Exterior features: Fire Pit
- Fencing: Full,Privacy,Wood
Lot
- Size: 5,401 Square Feet
Details
- Parcel number: 6848691
Construction
Type & style
- Home type: SingleFamily
- Architectural style: Ranch
- Property subtype: Single Family Residence
Materials
- Vinyl Siding
- Foundation: Block
- Roof: Asphalt,Fiberglass
Condition
- Updated/Remodeled
- Year built: 1924
Details
- Warranty included: Yes
Utilities & green energy
- Sewer: Public Sewer
- Water: Public
Community & HOA
Community
- Subdivision: East Akron Terrace
HOA
- Has HOA: No
Location
- Region: Akron
Financial & listing details
- Price per square foot: $132/sqft
- Tax assessed value: $97,560
- Annual tax amount: $2,286
- Date on market: 7/9/2026
- Cumulative days on market: 48 days
- Listing terms: Cash,Conventional,FHA,VA Loan
Estimated market value
Not available
Estimated sales range
Not available
Not available
Price history
| Date | Event | Price |
|---|---|---|
| 7/15/2026 | Pending sale | $139,900$132/sqft |
Source:  MLS Now #5225858 Report a problem MLS Now #5225858 Report a problem | ||
| 7/9/2026 | Listed for sale | $139,900+105.7%$132/sqft |
Source: MLS Now #5225858 Report a problem | ||
| 3/24/2021 | Listing removed | -- |
Source: Owner Report a problem | ||
| 10/4/2017 | Sold | $68,000+7.9%$64/sqft |
Source: Public Record Report a problem | ||
| 10/19/2013 | Listing removed | $790$1/sqft |
Source: Owner Report a problem | ||
| 10/6/2013 | Listed for rent | $790$1/sqft |
Source: Owner Report a problem | ||
| 7/19/1996 | Sold | $63,000$60/sqft |
Source: Public Record Report a problem | ||
Public tax history
| Year | Property taxes | Tax assessment |
|---|---|---|
| 2025 | $2,286 +0.2% | $34,140 |
| 2024 | $2,283 +19.6% | $34,140 |
| 2023 | $1,909 +34.9% | $34,140 +65.5% |
| 2022 | $1,415 -0.1% | $20,633 |
| 2021 | $1,416 | $20,633 |
| 2020 | -- | $20,633 +14.8% |
| 2019 | $1,341 +1.3% | $17,973 +0% |
| 2018 | $1,323 -4.1% | $17,970 |
| 2017 | $1,380 | $17,970 |
| 2016 | $1,380 | $17,970 |
| 2015 | $1,380 +0.8% | $17,970 |
| 2014 | $1,369 +1.3% | $17,970 -0.8% |
| 2013 | $1,352 +0.8% | $18,110 |
| 2012 | $1,340 +20.3% | $18,110 0% |
| 2011 | $1,114 -5.4% | $18,113 -9.8% |
| 2010 | $1,177 | $20,090 |
| 2009 | -- | $20,090 |
| 2008 | $1,313 -4.2% | $20,090 -9.4% |
| 2007 | $1,371 +0.7% | $22,169 |
| 2006 | $1,361 +17.3% | $22,169 |
| 2005 | $1,160 | $22,169 +6.9% |
| 2004 | -- | $20,741 |
| 2003 | $1,010 -0.7% | $20,741 |
| 2002 | $1,017 -1.3% | $20,741 +9.1% |
| 2001 | $1,030 +16.8% | $19,009 |
| 2000 | $882 | $19,009 |
Find assessor info on the county website
Monthly payment
Est. payment
Payment breakdown
Explore the cost of this home by adjusting the details. Changes won't be saved.Climate risks
Neighborhood: Ellet
Nearby schools
GreatSchools rating
- 3/10Hatton Elementary SchoolGrades: K-5Distance: 0.6 mi
- 3/10Hyre Community Learning CenterGrades: 6-8Distance: 1.2 mi
- 6/10Ellet Community Learning CenterGrades: 9-12Distance: 1.9 mi
Schools provided by the listing agent
- District: Akron CSD - 7701
Source: MLS Now. This data may not be complete. We recommend contacting the local school district to confirm school assignments for this home.
- $135,7002 bd2 ba769 sqft609 Essex St, Akron, OH 44306Off Market
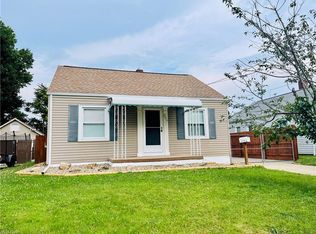
- $128,2003 bd1 ba1.5k sqft601 Essex St, Akron, OH 44306Off Market
- $120,6002 bd1 ba762 sqft615 Essex St, Akron, OH 44306Off Market
- $153,8004 bd2 ba1.4k sqft522 & 524 Essex Ave, Akron, OH 44306Off Market
- $157,0004 bd2 ba1.5k sqft1618-1620 Wildon Ave, Akron, OH 44306Sold
- $125,2404 bd2 ba1.5k sqft1618 Wildon Ave, Akron, OH 44306Off Market
- $122,2003 bd1 ba1k sqft619 Essex St, Akron, OH 44306Off Market
- $110,0002 bd1 ba816 sqft591 Essex St, Akron, OH 44306Off Market
A local agent can set up tours, give advice and negotiate with sellers.
Similar homes
- $125,0002 bd2 ba1k sqft1382 Honodle Ave, Akron, OH 44305For Sale
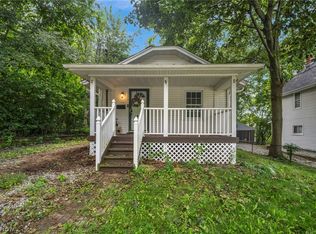 MLS ID #5239354, Vir Maharaj, RE/MAX Oasis Dream Homes. MLS Now
 - $115,0003 bd1 ba1.1k sqft1417 Allendale Ave, Akron, OH 44306For Sale
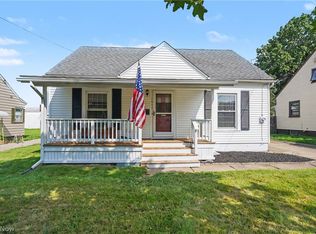 MLS ID #5238302, Mary A Markulis, The Agency Cleveland Northcoast. MLS Now
 - $127,5003 bd2 ba1k sqft428 Kline Ave, Akron, OH 44305For Sale
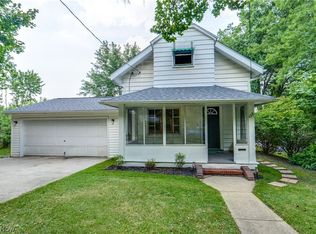 MLS ID #5232971, Nancy L Bartlebaugh, RE/MAX Trends Realty. MLS Now
 - $147,0003 bd1 ba936 sqft503 Ripley Ave, Akron, OH 44312For Sale
 MLS ID #5239312, Janyse Heidy, Century 21 Homestar. MLS Now
 - $129,9003 bd1 ba936 sqft2549 Ogden Ave, Akron, OH 44312For SaleMLS ID #5236391, Edward J Golden, Keller Williams Greater Metropolitan. MLS Now
- $139,9004 bd2 ba1.3k sqft422 Reed Ave, Akron, OH 44301For SaleMLS ID #5232182, Ethan Rebuck, Cutler Real Estate. MLS Now
- $139,0004 bd2 ba1.4k sqft950 Haynes St, Akron, OH 44307For SaleMLS ID #5237370, Sam Clemente, Cross Street Real Estate LLC. MLS Now
- $159,9003 bd2 ba1.1k sqft586 Brittain Rd, Akron, OH 44305For SaleMLS ID #5214429, Stacey Jewell, McDowell Homes Real Estate Services. MLS Now
- $114,9002 bd1 ba1.2k sqft613 Reed Ave, Akron, OH 44306For SaleMLS ID #5234739, Todd M Hurd, EXP Realty, LLC.. MLS Now
- $159,9003 bd2 ba1.4k sqft1151 Juniper Ave, Akron, OH 44310For SaleMLS ID #5222728, Shirley Conti Stahl, Keller Williams Chervenic Rlty. MLS Now
- $79,9005 bd2 ba1.3k sqft757 Baird St, Akron, OH 44306For SaleMLS ID #5239837, Tim Finn, RE/MAX Edge Realty. MLS Now
- $160,0003 bd3 ba1.2k sqft1580 Preston Ave, Akron, OH 44305For SaleMLS ID #5209391, Tyson T Hartzler, Real of Ohio. MLS Now
- $125,0003 bd1 ba1k sqft1687 Delia Ave, Akron, OH 44320For SaleMLS ID #5239159, Mario Russo, Lokal Real Estate, LLC.. MLS Now
- $170,0003 bd1 ba1.5k sqft1899 Edwards Dr, Akron, OH 44306For SaleMLS ID #5147811, Asa A Cox, Glasshouse Realty Group, LLC. MLS Now
- $125,0003 bd1 ba1.1k sqft20 W Linwood Ave, Akron, OH 44301For SaleMLS ID #5233948, Kristie M Masiella, EXP Realty, LLC.. MLS Now
- $142,0002 bd1 ba776 sqft679 Saint Andrews Ct, Akron, OH 44312For SaleMLS ID #5222416, Glenda S Willis, Plum Tree Realty, LLC. MLS Now
- $150,0004 bd1 ba1.4k sqft420 Cypress Ave, Akron, OH 44301For SaleMLS ID #5234195, Autumn Moore, Keller Williams Elevate. MLS Now
- $117,5004 bd2 ba1.4k sqft228 Para Ave, Akron, OH 44305For SaleMLS ID #5226797, Tim Finn, RE/MAX Edge Realty. MLS Now
- $94,9002 bd1 ba1.2k sqft718 Virginia Ave, Akron, OH 44306For SaleMLS ID #5229945, Katy L Horner, CENTURY 21 Lakeside Realty. MLS Now
- $157,9004 bd3 ba1.4k sqft1228 Beardsley St, Akron, OH 44301For SaleMLS ID #5234741, Ryan Berry, High Point Real Estate Group. MLS Now
