Located down a tree lined avenue, in the highly sought after University District, you will find the remarkable 605 Evans Avenue. Lovingly cared for, for almost 30 years by it's owners, you get a sense of comfort and tranquility as you set foot into this home. This home is the perfect balance of classic charm, enhanced by more modern updates. It sits on a beautifully manicured lot with raised garden beds, under ground sprinklers and privacy from neighbors. Three levels make up this almost 3,700 square foot house with four bedrooms and three bathrooms. The main level has a quaint living room with a fire place and a french door out to the peaceful open back porch. Beautiful natural light comes in through the updated Pella windows and brightens the room. The living room flows into the formal dining room that looks out into the front yard. Adjacent to the living room and dining room is the kitchen. Tastefully remodeled, the kitchen has lots of cabinets with pull out drawers, ample counter space, a gas range and stainless steel appliances. Additionally there is a built in desk with shelving. Headed down the hallway is a full bathroom and two of the bedrooms with great window light and closet space. Upstairs there are two bedrooms with a full bathroom in between the two bedrooms. The basement has endless possibilities!! The basement has a family room/ multi-use room, an 3/4 bathroom, and a room that currently used as a pool table area, but could be a gym area, art studio, etc. The basement has a tons of storage cabinets and a door to the outside with stairs to the back yard. The laundry area is in the basement and is super convenient with lots of room to fold and with the added storage cabinets you can store items. Outside has a large (updated pavement) parking pad and a one stall garage. Additionally there is a paved alley access to the back yard which is fully fenced and has a large gate for access to the back yard. Numerous updates have been done over the years including: roof replaced (2011), Pella windows installed (2015), paved alley way (2016), exteriors paint (2017), new boiler system (2021), electrical updates, new interior paint and more. Evans Avenue is conveniently located close to the University of Montana, shopping, restaurants, hiking trails, parks, schools and more. Come view all that this one of a kind beauty has to offer.
Closed
Price Unknown
605 Evans Ave, Missoula, MT 59801
4beds
3,692sqft
Multi Family, Single Family Residence
Built in 1940
7,797 Square Feet Lot
$1,053,100 Zestimate®
$--/sqft
$3,504 Estimated rent
Home value
$1,053,100
$927,000 - $1.20M
$3,504/mo
Zestimate® history
Owner options
List your home for rent
$3,504/mo
Rent Zestimate®
Find your next renter with Zillow Rental Manager. Plus, with online applications, you can quickly screen prospective tenants – for free.
$3,504/mo
Rent Zestimate®
Refinance and save
Refinancing to a lower rate could help reduce your monthly payments and save thousands over the life of the loan.
Explore your selling options
Work with a Zillow partner agent
Leverage their expertise and Zillow's premium Showcase listings to get your home seen by more buyers.
Get startedList with your own agent
Get your home in front of millions of buyers by listing it on Zillow.
Learn how to do itSell it yourself
Take full control of how buyers see your home on Zillow by listing For Sale by Owner (FSBO).
List your homeWhat's special
One stall garageUpdated pella windowsPeaceful open back porchGas rangePaved alley wayBeautifully manicured lotTree lined avenue
Zillow last checked:
Listing updated:
Listed by:
Alana C Schaefer 406-493-0066,
Keller Williams Western MT
Bought with:
Bethany Taylor, RRE-BRO-LIC-68647
Glacier Sotheby's International Realty Missoula
Source: MRMLS,MLS#: 30051385
Facts & features
Interior
Bedrooms & bathrooms
- Bedrooms: 4
- Bathrooms: 3
- Full bathrooms: 2
- 3/4 bathrooms: 1
Bedroom 1
- Level: Main
Bedroom 2
- Level: Main
Bedroom 3
- Level: Upper
Bedroom 4
- Level: Upper
Bathroom 1
- Level: Main
Bathroom 2
- Level: Upper
Bathroom 3
- Level: Basement
Dining room
- Level: Main
Family room
- Level: Lower
Kitchen
- Level: Main
Laundry
- Level: Lower
Living room
- Level: Main
Utility room
- Level: Lower
Heating
- Baseboard, Electric, Gas, Hot Water, Radiant Floor
Cooling
- Window Unit(s)
Appliances
- Included: Dryer, Dishwasher, Microwave, Range, Refrigerator, Water Softener, Washer
- Laundry: Washer Hookup
Features
- Fireplace
- Basement: Daylight,Full,Partially Finished,Walk-Up Access,Walk-Out Access
- Number of fireplaces: 1
Interior area
- Total interior livable area: 3,692 sqft
- Finished area below ground: 1,164
Property
Parking
- Total spaces: 1
- Parking features: Additional Parking, Alley Access, Garage, Garage Door Opener, On Street
- Garage spaces: 1
Features
- Levels: Three Or More
- Patio & porch: Rear Porch
- Exterior features: Garden, Rain Gutters
- Fencing: Back Yard,Wood
- Has view: Yes
- View description: Mountain(s), Residential
Lot
- Size: 7,797 Square Feet
- Features: Back Yard, Front Yard, Garden, Landscaped, Secluded, Sprinklers In Ground
Details
- Parcel number: 04220027347160000
- Zoning description: 1
- Special conditions: Standard
Construction
Type & style
- Home type: SingleFamily
- Architectural style: Multi-Level,Tri-Level
- Property subtype: Multi Family, Single Family Residence
Materials
- Masonite
- Foundation: Poured
- Roof: Asphalt
Condition
- Updated/Remodeled
- New construction: No
- Year built: 1940
Utilities & green energy
- Sewer: Public Sewer
- Water: Public
- Utilities for property: Cable Available, Electricity Connected, Natural Gas Connected, High Speed Internet Available
Community & HOA
Community
- Features: Sidewalks
HOA
- Has HOA: No
Location
- Region: Missoula
Financial & listing details
- Tax assessed value: $878,710
- Annual tax amount: $9,415
- Date on market: 6/11/2025
- Listing agreement: Exclusive Right To Sell
Price history
| Date | Event | Price |
|---|---|---|
| 8/18/2025 | Sold | -- |
Source:  MRMLS #30051385 Report a problem MRMLS #30051385 Report a problem | ||
| 6/11/2025 | Listed for sale | $1,180,000$320/sqft |
Source: MRMLS #30051385 Report a problem | ||
Public tax history
| Year | Property taxes | Tax assessment |
|---|---|---|
| 2025 | $7,709 -7.9% | $878,710 +18.2% |
| 2024 | $8,367 +7.9% | $743,300 |
| 2023 | $7,752 +7% | $743,300 +24.9% |
| 2022 | $7,245 +2.5% | $595,300 |
| 2021 | $7,071 +18% | $595,300 +20.8% |
| 2020 | $5,990 -2.5% | $492,900 |
| 2019 | $6,141 -6.5% | $492,900 +0.5% |
| 2018 | $6,565 +1.7% | $490,500 |
| 2017 | $6,456 +21.4% | $490,500 +16.2% |
| 2016 | $5,320 +8.1% | $422,100 |
| 2015 | $4,920 +8% | $422,100 +91.6% |
| 2014 | $4,557 +10.7% | $220,321 +4.1% |
| 2013 | $4,116 +1.5% | $211,704 +4.6% |
| 2012 | $4,054 | $202,304 |
| 2011 | -- | -- |
| 2010 | -- | -- |
| 2009 | -- | -- |
| 2008 | -- | $252,500 |
| 2007 | -- | $252,500 |
| 2006 | -- | $252,500 |
| 2005 | -- | $252,500 |
| 2004 | -- | $252,500 |
| 2003 | -- | $252,500 +7.3% |
| 2002 | -- | $235,250 |
| 2000 | -- | $235,250 |
Find assessor info on the county website
Neighborhood: University District
Nearby homes
- $1,601,4005 bd5 ba4k sqft1600 Arthur Ave, Missoula, MT 59801Off Market
- $761,9004 bd2 ba1.8k sqft615 Evans Ave, Missoula, MT 59801Off Market
- $896,2003 bd1 ba1.7k sqft625 Evans Ave, Missoula, MT 59801Off Market
- $699,5005 bd2 ba2.1k sqft610 Hastings Ave, Missoula, MT 59801Off Market
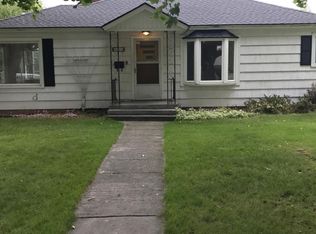
- $--5 bd3 ba3.1k sqft1610-1620 Arthur Ave, Missoula, MT 59801Sold
- $735,8003 bd1 ba576 sqft1620 Arthur Ave, Missoula, MT 59801Off Market
- $---- bd1 ba500 sqft1620 Arthur Ave #1616, Missoula, MT 59801Off Market
- $798,0004 bd2 ba1.5k sqft620 Hastings Ave, Missoula, MT 59801Off Market
Nearby schools
GreatSchools rating
- 8/10Paxson SchoolGrades: PK-5Distance: 0.4 mi
- 8/10Washington Middle SchoolGrades: 6-8Distance: 0.9 mi
- 6/10Hellgate High SchoolGrades: 9-12Distance: 0.6 mi
Nearby cities
Nearby neighborhoods
Nearby zip codes
Other Missoula Topics
